

Description
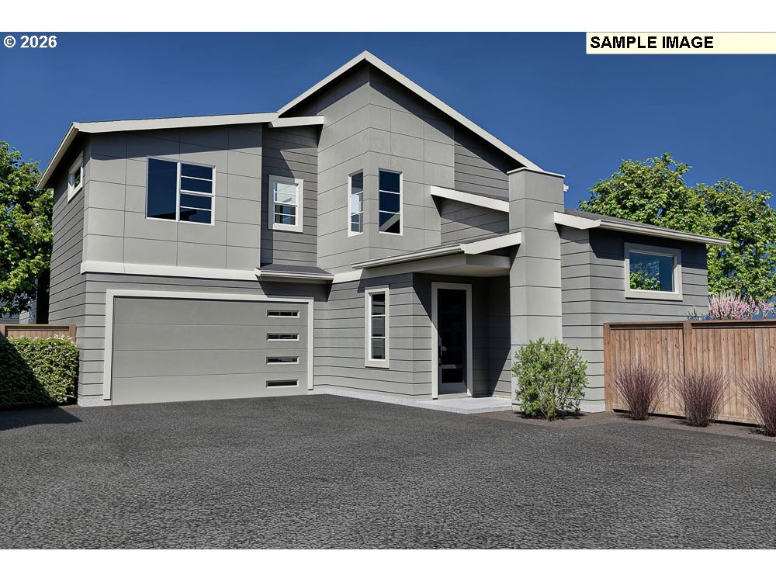
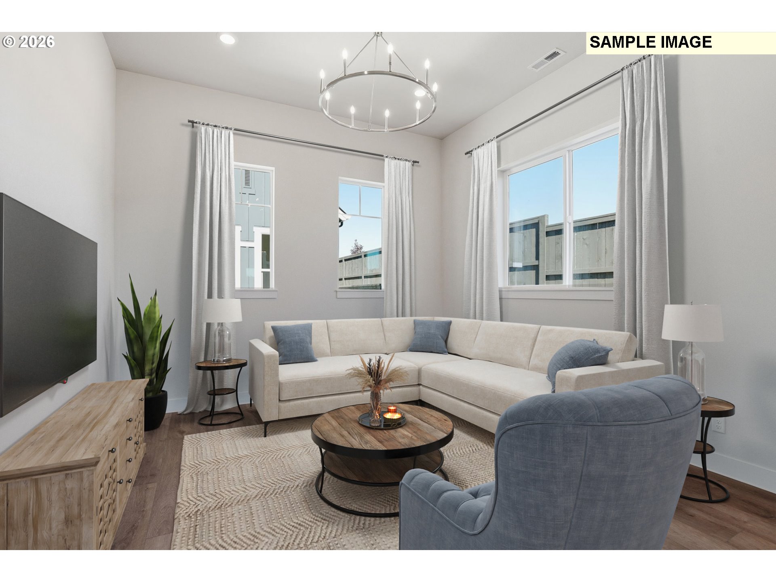
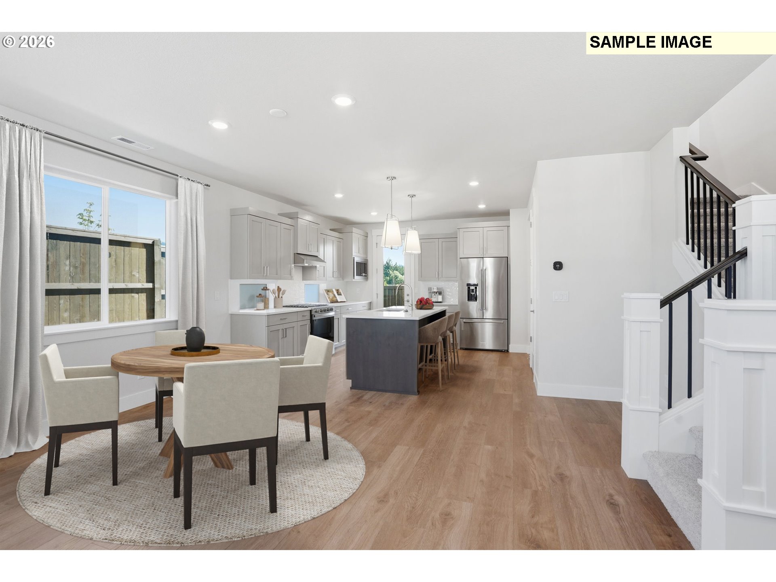
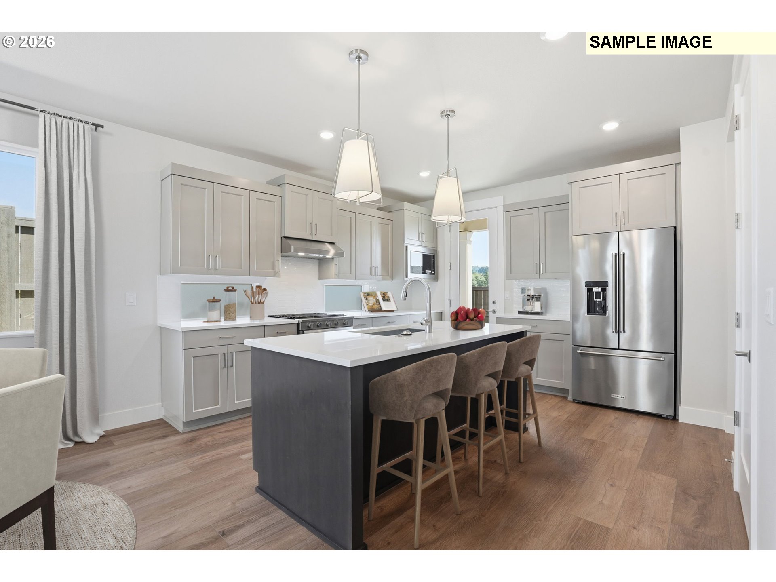
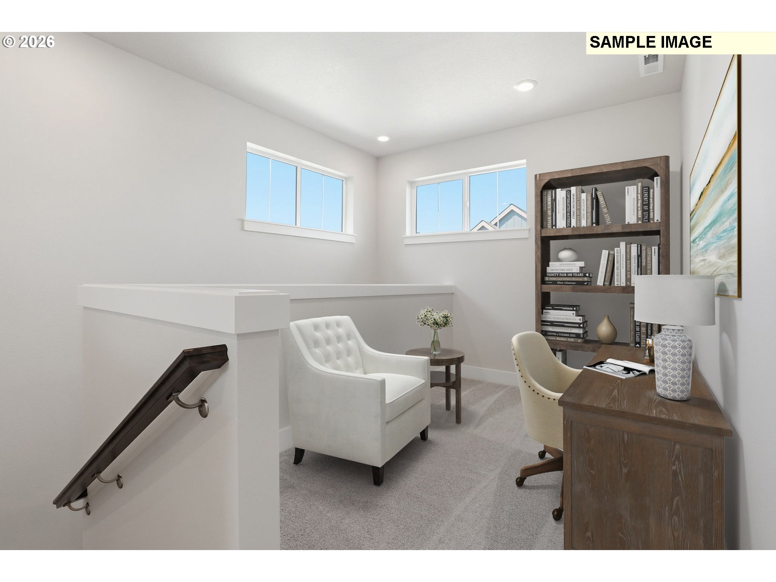
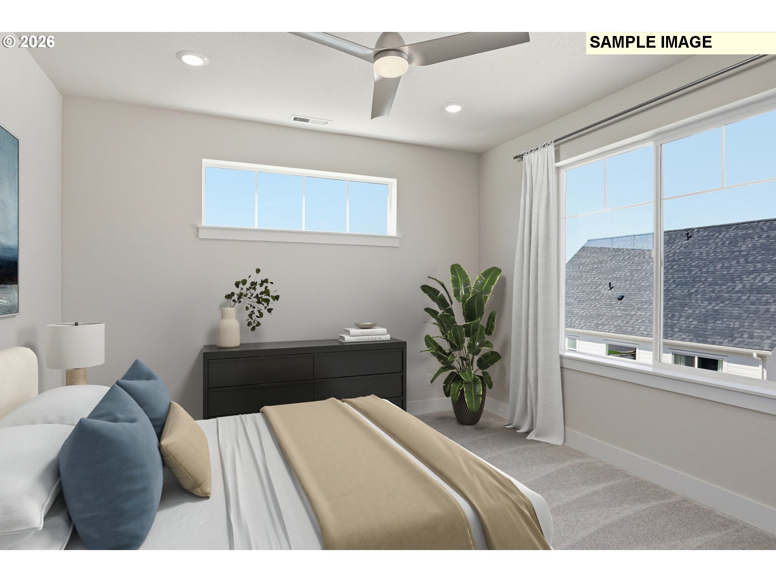
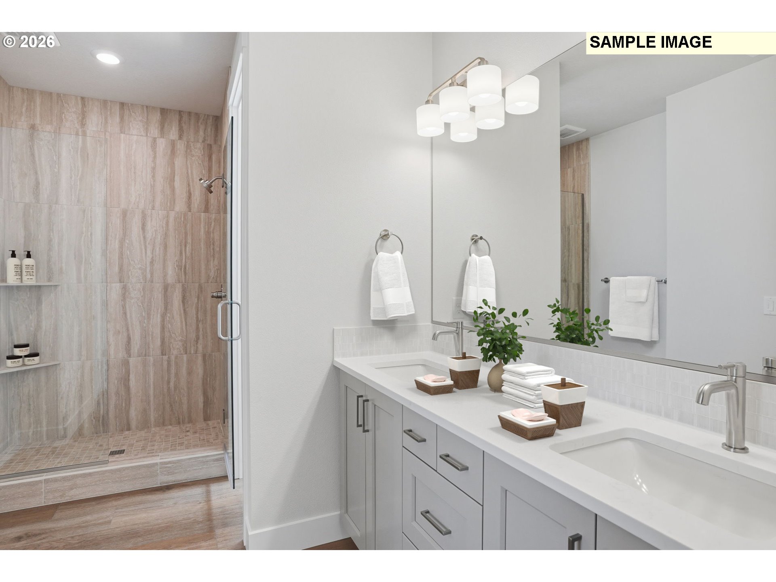
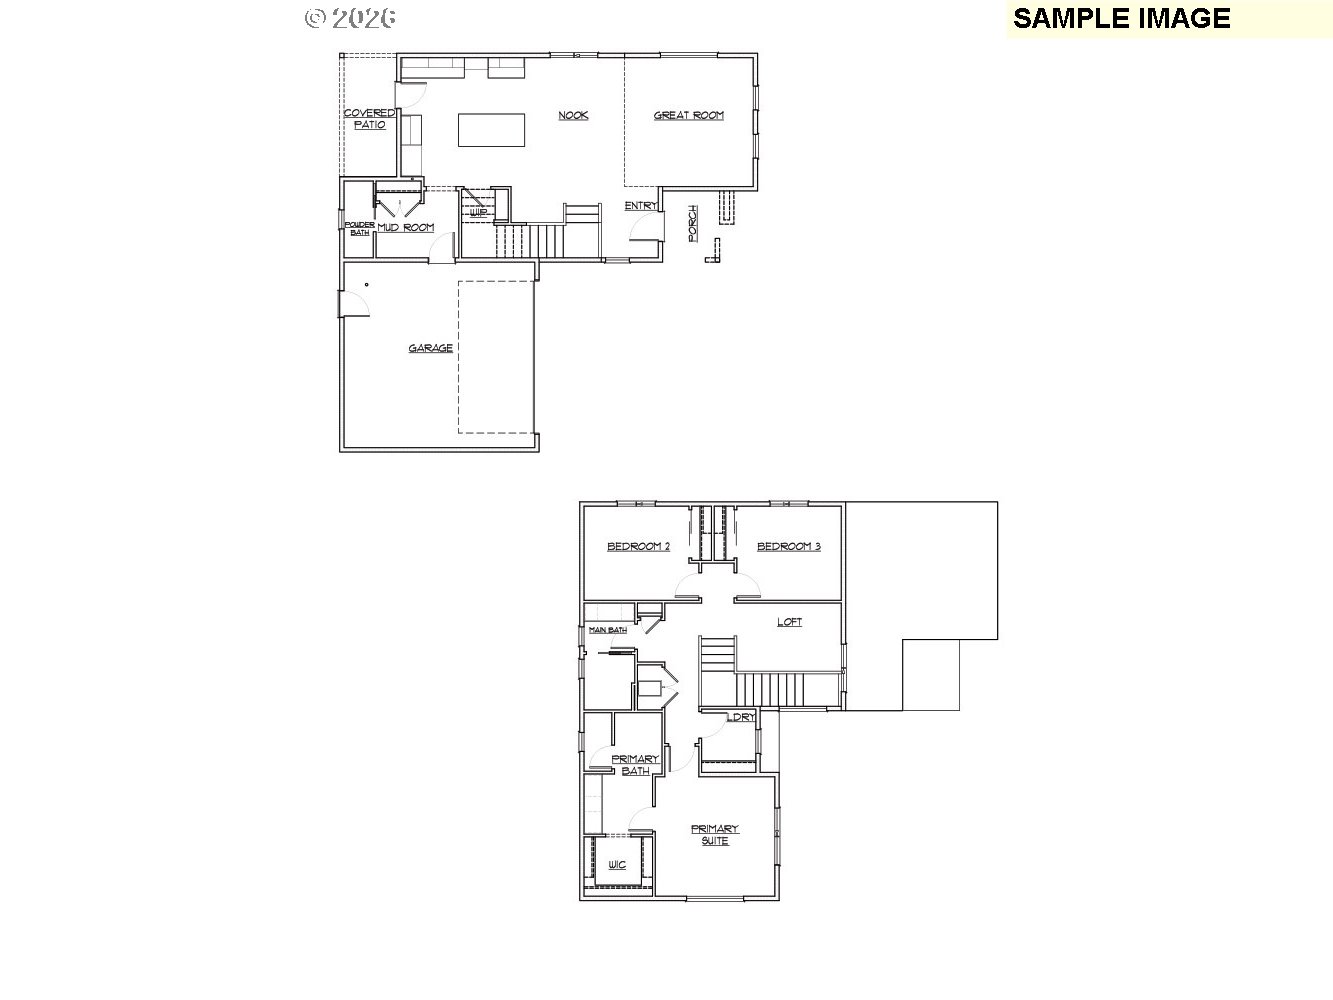
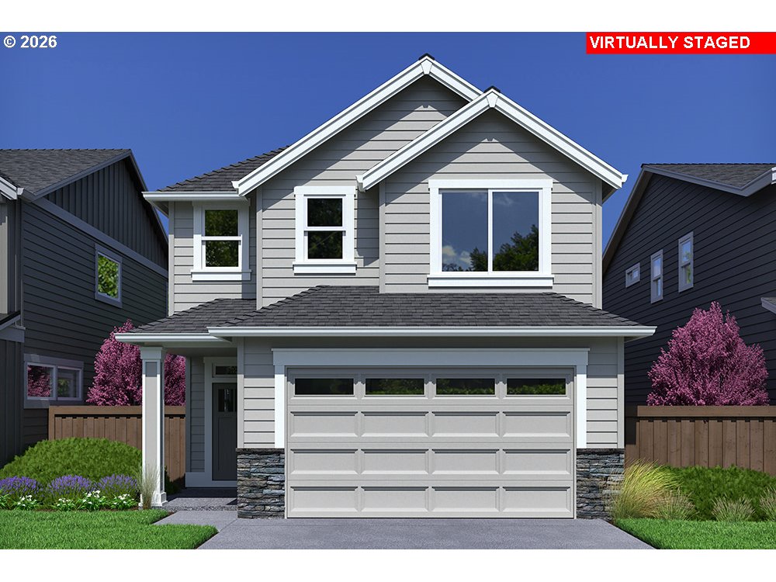
The Trillium offers the perfect combination of open-concept living and private retreats with 3 bedrooms, 2.5 bathrooms, and a smartly designed two-story layout. The main level centers around a spacious great room and nook, ideal for gathering and everyday living, with a covered patio just off the kitchen for easy outdoor entertaining. A mud room, walk-in pantry, and powder bath complete the functional yet welcoming first floor. Upstairs, the primary suite is a true sanctuary, featuring a private ensuite bath and walk-in closet, while two additional bedrooms share a well-appointed secondary bath perfect for family, guests, or a dedicated home office. An open loft provides flexible bonus space, and a conveniently located upstairs laundry room keeps daily routines effortless. Situated within Collina, a luxury community that encourages a connected lifestyle, residents enjoy resort-style amenities including a sparkling pool, contemporary clubhouse, state-of-the-art fitness center, and tranquil trails winding through lush greenspaces. Model home at 1318 E Luna St open Friday through Tuesday from 11-5. Photos of similar home.
Details
| MLS # | 250480526 |
|---|---|
| Listing Type | For Sale |
| Style | House |
| HOA Dues | $158 |
| Sub-Type | Resale |
| Status | Active |
| Year | 2026 |
| Days On Site | 91 |
| Listing Provided By | Pahlisch Real Estate Inc | Dani Wessinger |
Features
| Bed(s) | 3 |
|---|---|
| Bath(s) | 3 Total |
| SQ Feet | 1,778 |
| Garage | 2 |
| Basement | Y |
| Story(s) | 2 |
Interior
| Heating | ENERGYSTARQualified Equipment, Forced Air90 |
|---|---|
| Heating Yn | Yes |
| Cooling | Central Air |
| Cooling Yn | Yes |
| Interior Features | Ceiling Fan, Garage Door Opener, High Ceilings, Luxury Vinyl Plank, Quartz, Wallto Wall Carpet |
| Window Features | Double Pane Windows |
| Appliances | Dishwasher, ENERGYSTARQualified Appliances, Gas Appliances, Island, Microwave, Pantry, Quartz, Range Hood |
Exterior
| Exterior Features | Covered Patio |
|---|---|
| Roof | Composition |
| Lot Features | Level |
Parking
| Attached Garage Yn | Yes |
|---|---|
| Parking Features | Driveway |
Area Information
| State | OR |
|---|---|
| County | Yamhill |
| City | Newberg |
| Zip Code | 97132 |
| Community Name | COLLINA |
| School District | Newberg |
| Elementary School | Joan Austin |
| High School | Newberg |
| Listing VS Median (in COLLINA) | |
Price: $534,900 low | high Med: $599,900 sqft: 1,778 low | high Med: 2,010 $ / sqft: $301 low | high Med: $298 On site: 91 low | high Med: 288 | |
Market Activity 97132
Request a showing
Request a showing
Contact
Learn More About This Property

| State | OR |
|---|---|
| County | Yamhill |
| City | Newberg |
| Zip Code | 97132 |
| Community Name | COLLINA |
| School District | Newberg |
| Elementary School | Joan Austin |
| High School | Newberg |
| Listing VS Median (in COLLINA) | |
Price: $534,900 low | high Med: $599,900 sqft: 1,778 low | high Med: 2,010 $ / sqft: $301 low | high Med: $298 On site: 91 low | high Med: 288 | |
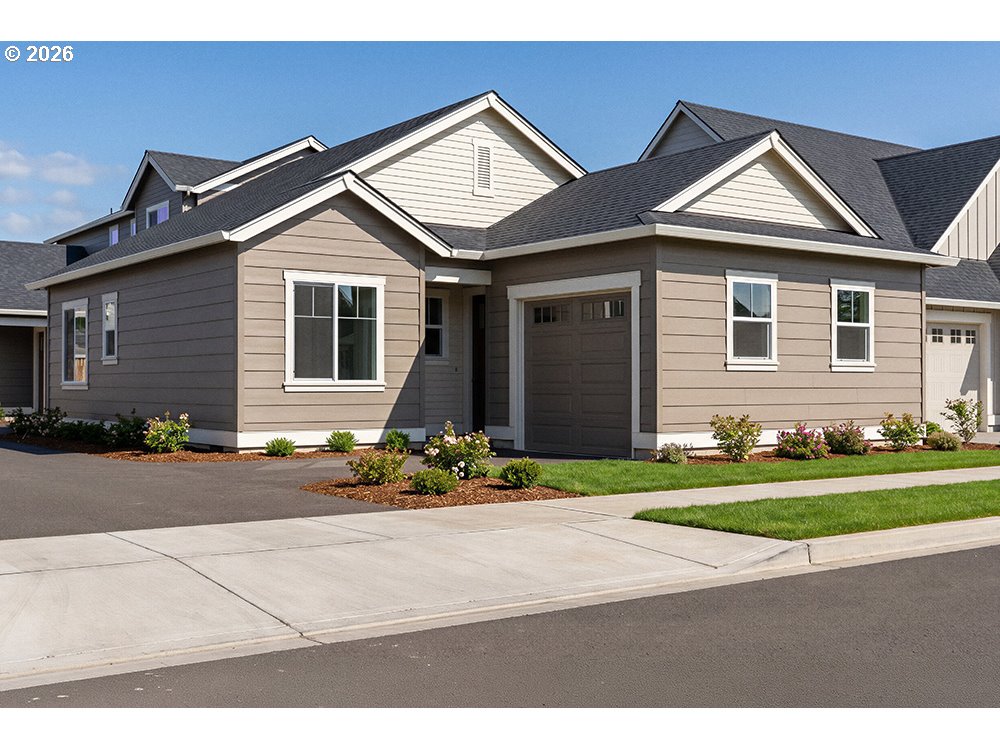 | $484,9001319 E Luna StNewberg, OR 97132 |
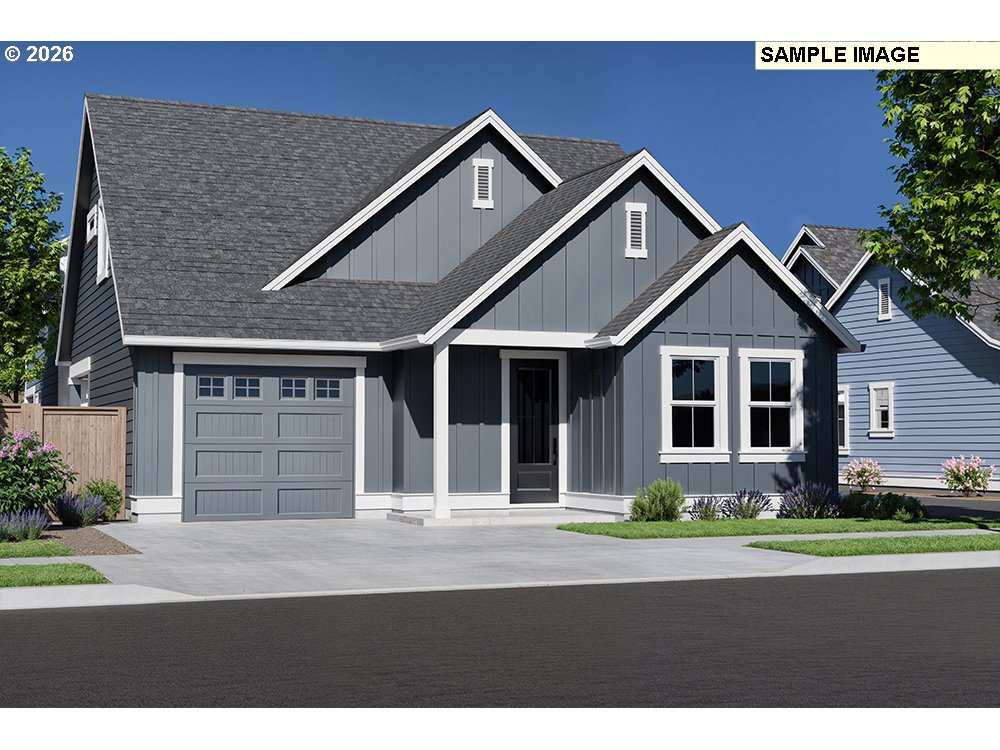 | $509,1251307 E Luna StNewberg, OR 97132 |
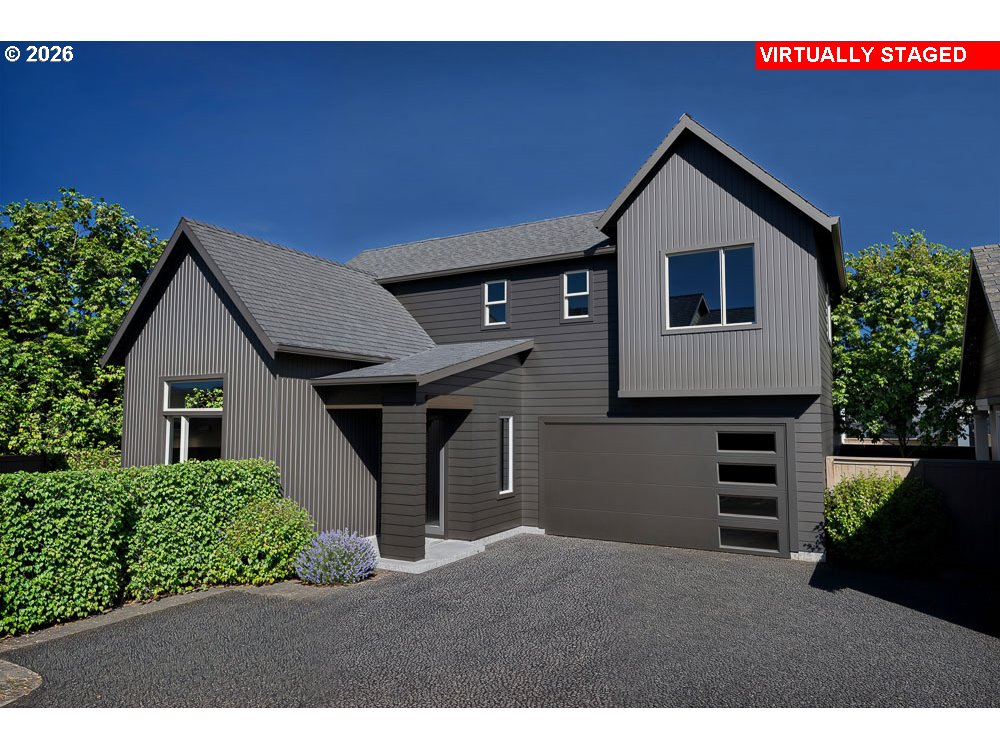 | $523,7551311 E Luna StNewberg, OR 97132 |
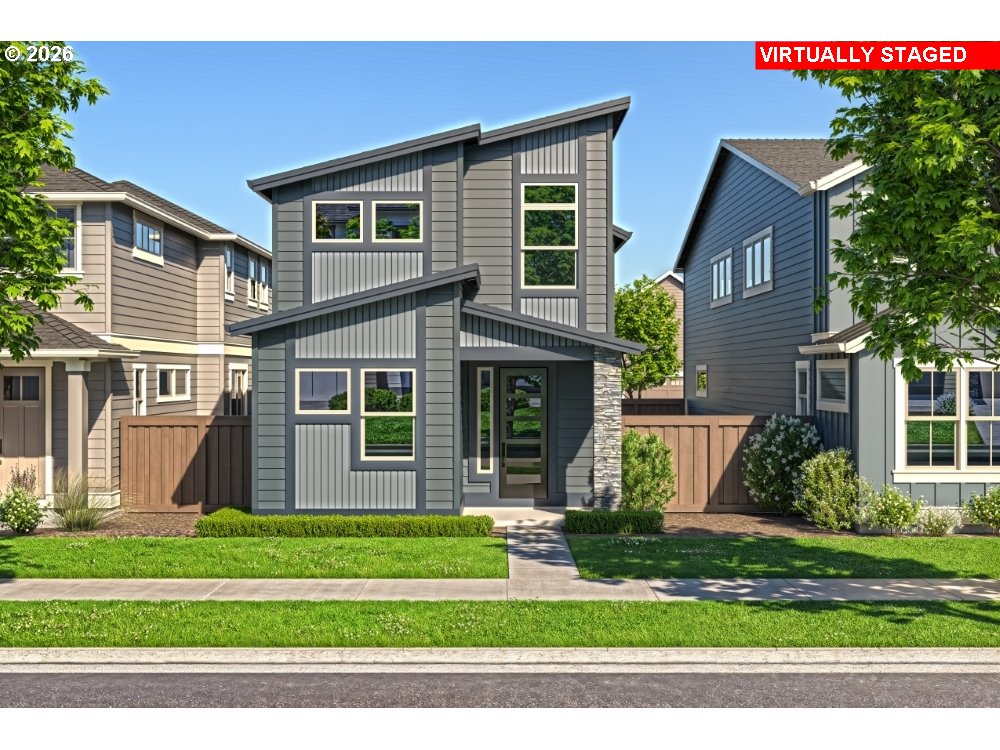 | $552,9002456 N Vale RdNewberg, OR 97132 |
 | $615,9001318 E Canto StNewberg, OR 97132 |