

Description
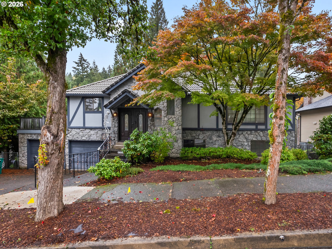
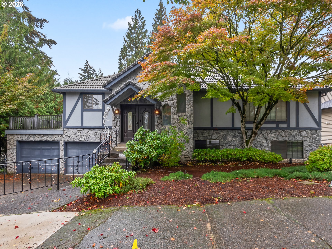
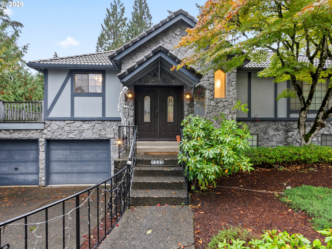
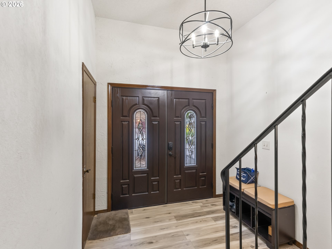
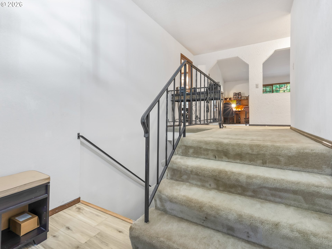
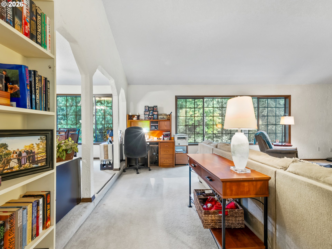
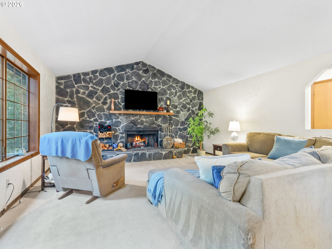
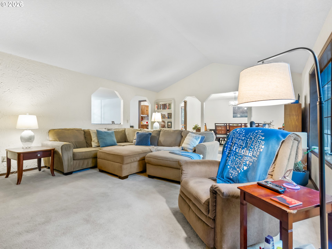
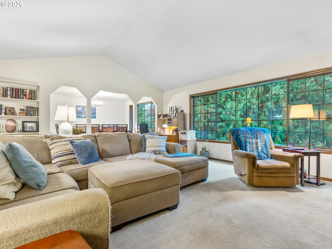
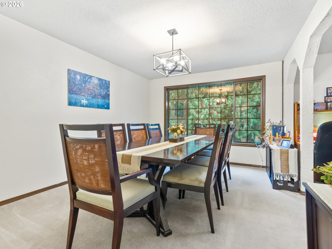
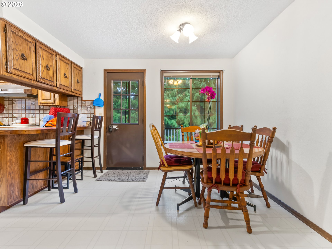
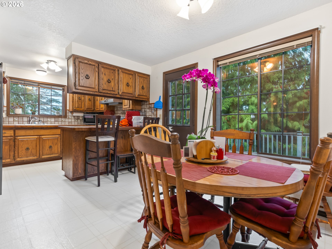
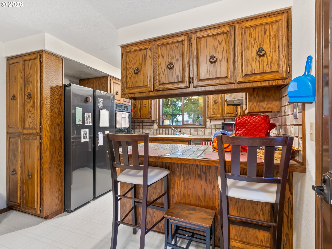
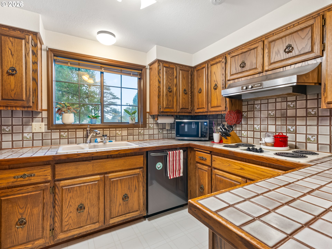
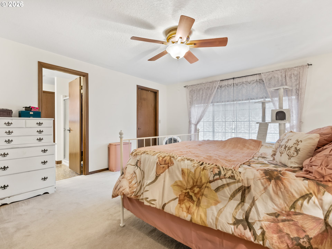
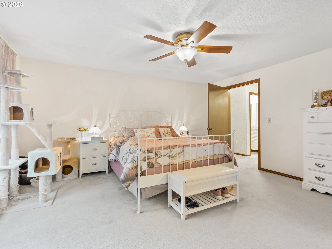
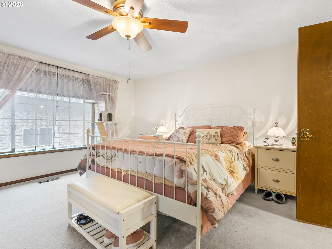
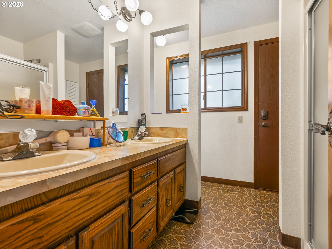
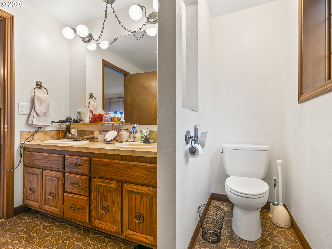
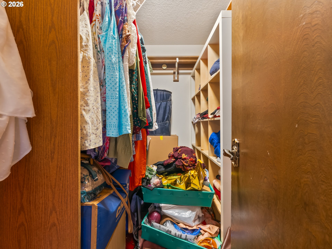
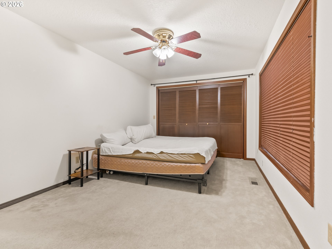
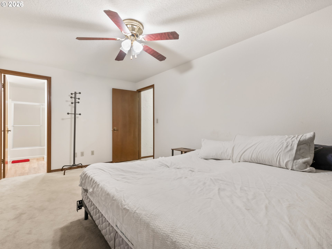
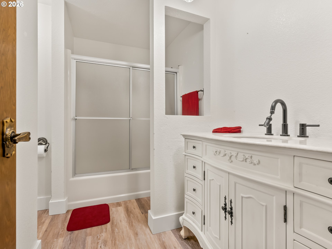
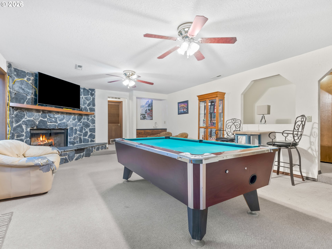
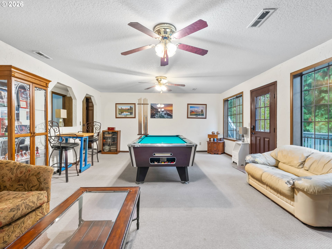
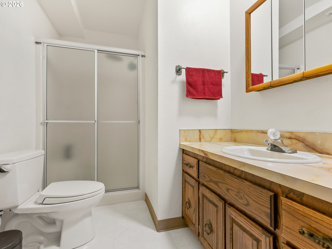
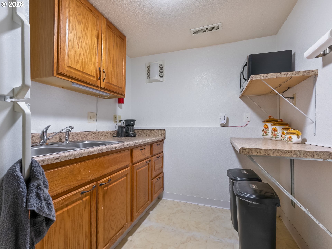
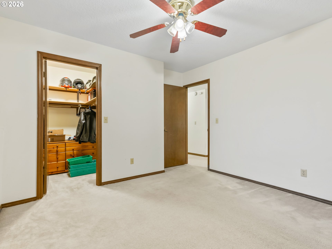
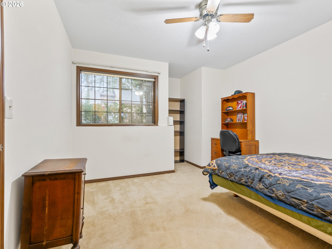
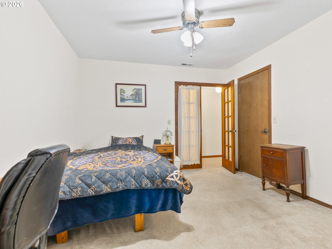
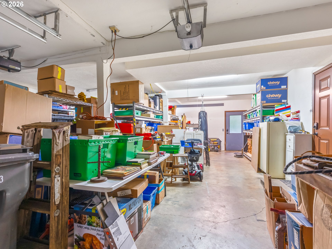
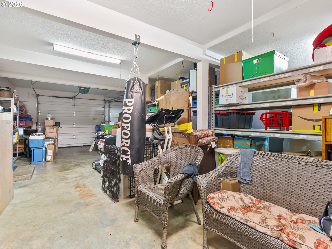
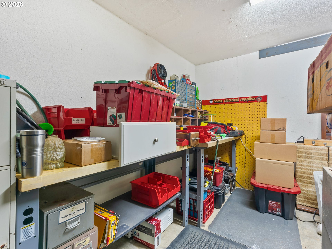
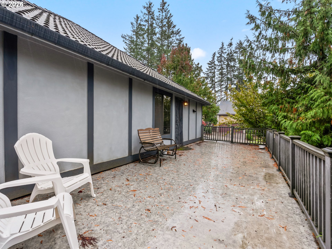
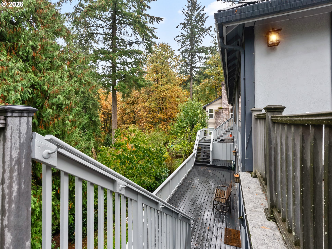
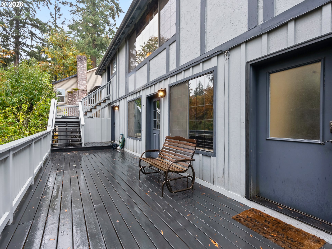
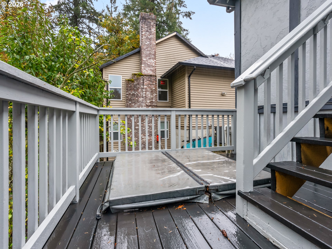
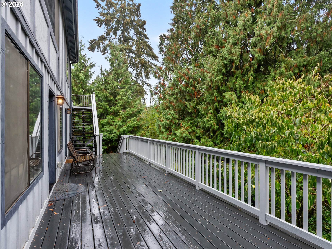
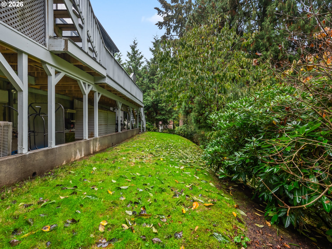
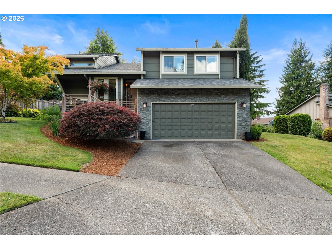
Now vacant and ready to tour! This custom-built 3,105-square-foot home offers four bedrooms, 3.5 bathrooms and exceptional flexibility on a private .34-acre lot. Located on a quiet cul-de-sac, the property backs to approximately 20 acres of Gresham Butte greenspace and is surrounded by mature trees. Two decks overlook the fenced backyard, evergreens, apple trees and a distinctive persimmon tree. The Saddle Mountain Trail is conveniently located at the end of the street.A wooden double-door entry opens to a bright, vaulted great room featuring a ceiling fan, wood-burning fireplace with hearth and two large picture windows. The main level includes new carpeting and pad in select areas, a spacious formal dining room and a remodeled kitchen with tiled countertops, breakfast bar, eating nook and direct deck access. Appliances include a refrigerator with ice maker and a range with built-in double convection ovens and hood.Two bedrooms are located on the main level, including a primary suite with greenspace views and a walk-in closet. The lower level adds two bedrooms, a full bathroom, kitchenette and laundry area, second wood-burning fireplace, and a spacious recreation room with room for a pool table. A separate ground-level entrance and lower deck provide additional versatility.The oversized 816-square-foot, three-car tandem garage measures approximately 34 by 24 feet and provides stair-free access to the lower level. A heat pump with air conditioning completes this spacious and adaptable home.
Details
| MLS # | 765586409 |
|---|---|
| Listing Type | For Sale |
| Style | House |
| Sub-Type | Resale |
| Status | Active |
| Year | 1982 |
| Days On Site | 207 |
| Listing Provided By | RE/MAX Advantage Group | Matthew Callison |
Features
| Bed(s) | 4 |
|---|---|
| Bath(s) | 4 Total |
| SQ Feet | 3,105 |
| Garage | 2 |
| Basement | Y |
| Story(s) | 2 |
| Acreage | 0.34 |
| Property View | Seasonal, TreesWoods |
Interior
| Heating | ENERGYSTARQualified Equipment, Forced Air95Plus, Heat Pump |
|---|---|
| Heating Yn | Yes |
| Cooling | Central Air, Heat Pump |
| Cooling Yn | Yes |
| Interior Features | Accessory Dwelling Unit, Ceiling Fan, Garage Door Opener, High Ceilings, Laundry, Separate Living Quarters Apartment Aux Living Unit, Wallto Wall Carpet, Washer Dryer |
| Window Features | Aluminum Frames, Double Pane Windows |
| Appliances | Convection Oven, Cooktop, Dishwasher, Disposal, Double Oven, Free Standing Range, Free Standing Refrigerator, Instant Hot Water, Range Hood, Tile |
Exterior
| Exterior Features | Deck, Fenced, Patio, Porch, Sprinkler, Tool Shed, Yard |
|---|---|
| Roof | Tile |
| Security Features | Security Lights |
| Foundation Details | Concrete Perimeter |
| Lot Features | Cul_de_sac, Green Belt, Private, Trees, Wooded |
Parking
| Attached Garage Yn | Yes |
|---|---|
| Parking Features | Driveway, On Street |
Taxes
| Property | 9062 |
|---|
Area Information
| State | OR |
|---|---|
| County | Multnomah |
| City | Gresham |
| Zip Code | 97080 |
| School District | Gresham |
| Elementary School | Hollydale |
| High School | Gresham |
| Listing VS Median (in 97080) | |
Price: $619,777 low | high Med: $520,000 sqft: 3,105 low | high Med: 1,876 $ / sqft: $200 low | high Med: $277 On site: 207 low | high Med: 46 | |
Market Activity 97080
Request a showing
Request a showing
Contact
Learn More About This Property

| State | OR |
|---|---|
| County | Multnomah |
| City | Gresham |
| Zip Code | 97080 |
| School District | Gresham |
| Elementary School | Hollydale |
| High School | Gresham |
| Listing VS Median (in 97080) | |
Price: $619,777 low | high Med: $520,000 sqft: 3,105 low | high Med: 1,876 $ / sqft: $200 low | high Med: $277 On site: 207 low | high Med: 46 | |
 | $625,0001360 Sw 19th DrGresham, OR 97080 |