
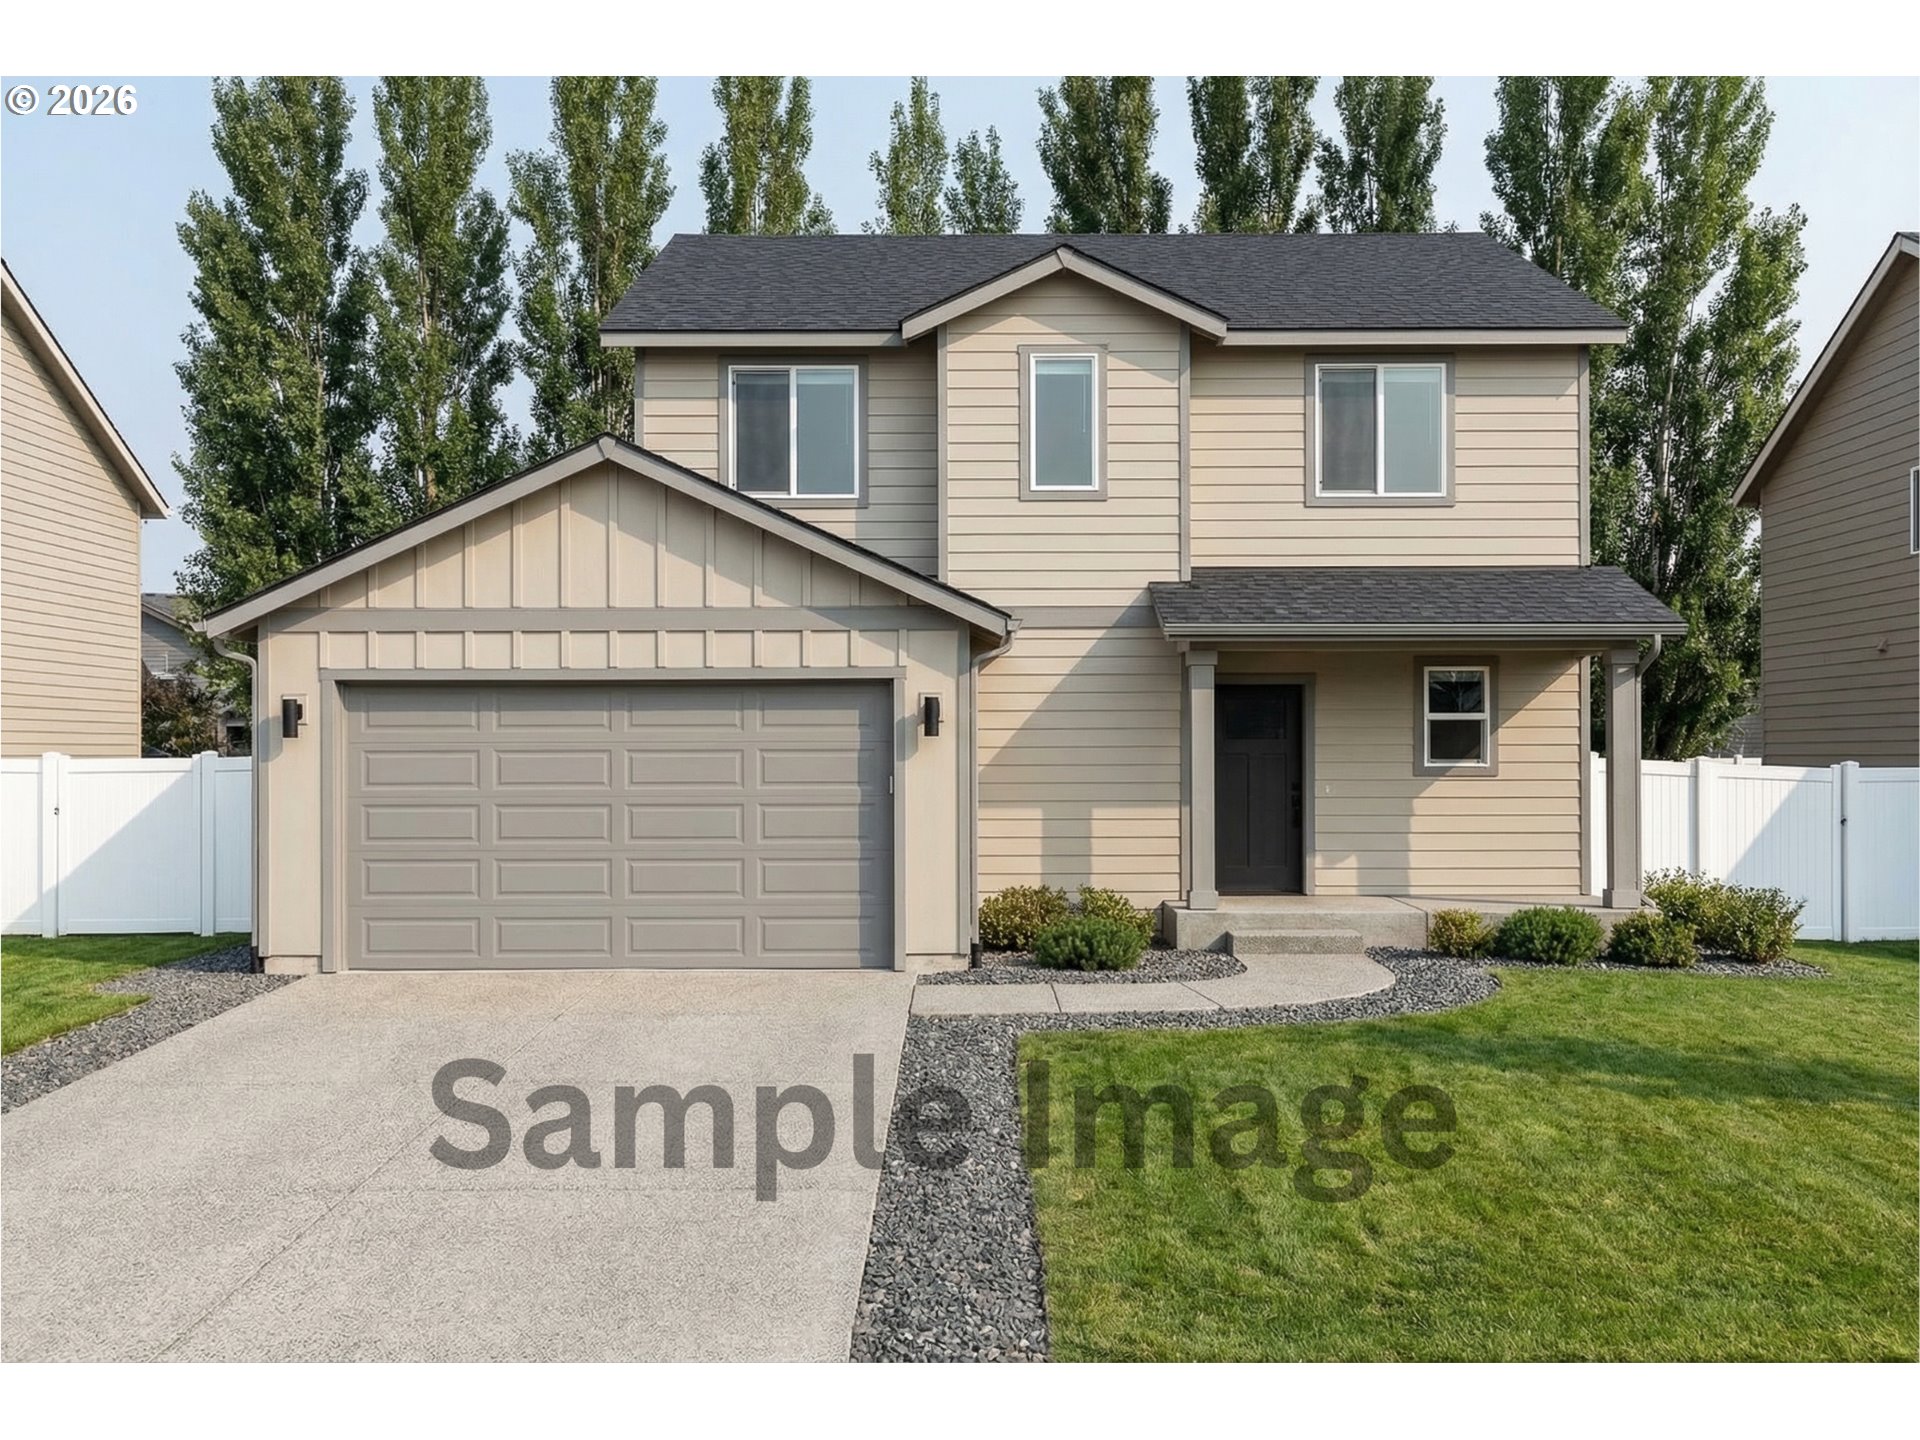
1623 SE Mccormmach,Pendleton, OR 97801
Pendleton, OR 97801

Description
Introducing SUMMIT RIDGE by Gallardo Homes! The OVERLOOK plan is a sought-after two-story home offering 1,485 sq. ft. of thoughtfully designed living space. The open-concept main level features 8' ceilings, gray interior walls, white trim with 2 1/3" white baseboards, and durable LVP flooring throughout the kitchen, bathrooms, and utility room. The spacious living and dining areas flow seamlessly into the chef-inspired kitchen, featuring Ash Brown cabinetry, walk-in pantry, stainless steel appliances, and a 6" tile backsplash. A convenient half bath completes the main level. Upstairs, the primary suite offers a WIC and private full bath with tile backsplash, along with three additional bedrooms and a second full bathroom. Ductless mini-split heating and cooling provides year-round comfort. This home is being built at the Essentials Level, featuring thoughtful upgrades including quartz countertops in the kitchen and primary bath, an undermount kitchen sink, electric fireplace with trim and accent color, and a second mini-split in the primary bedroom. Outside, enjoy a fully landscaped front yard with sod plus a backyard starter package including 25' x 25' of sod and bark perimeter. Estimated completion: December 2026. Come discover the OVERLOOK at SUMMIT RIDGE-where thoughtful design, quality finishes, and comfortable living come together. Buyer due diligence on property taxes. Buyer Bonus when using builders preferred lender,
Details
| MLS # | 116241687 |
|---|---|
| Listing Type | For Sale |
| Style | House |
| Sub-Type | Resale |
| Status | Active |
| Year | 2026 |
| Days On Site | 24 |
| Listing Provided By | John L. Scott Portland South | Kimberly Archuleta |
Features
| Bed(s) | 4 |
|---|---|
| Bath(s) | 3 Total |
| SQ Feet | 1,485 |
| Garage | 2 |
| Story(s) | 2 |
| Property View | Mountain |
Interior
| Heating | Ductless, Mini Split, Wall Heater |
|---|---|
| Heating Yn | Yes |
| Cooling | Mini Split |
| Cooling Yn | Yes |
| Interior Features | Luxury Vinyl Plank |
| Window Features | Vinyl Frames |
| Appliances | Builtin Range, Dishwasher, Pantry, Quartz, Stainless Steel Appliance |
Exterior
| Exterior Features | Patio |
|---|---|
| Roof | Composition |
| Foundation Details | Concrete Perimeter |
Parking
| Attached Garage Yn | Yes |
|---|---|
| Parking Features | Driveway |
Area Information
| State | OR |
|---|---|
| County | Umatilla |
| City | Pendleton |
| Zip Code | 97801 |
| School District | Pendleton |
| Elementary School | Washington |
| High School | Pendleton |
| Listing VS Median (in 97801) | |
Price: $370,000 low | high Med: $337,000 sqft: 1,485 low | high Med: 1,464 $ / sqft: $249 low | high Med: $234 On site: 24 low | high Med: 23.5 | |
Market Activity 97801
Request a showing
Request a showing
Contact
Learn More About This Property

| State | OR |
|---|---|
| County | Umatilla |
| City | Pendleton |
| Zip Code | 97801 |
| School District | Pendleton |
| Elementary School | Washington |
| High School | Pendleton |
| Listing VS Median (in 97801) | |
Price: $370,000 low | high Med: $337,000 sqft: 1,485 low | high Med: 1,464 $ / sqft: $249 low | high Med: $234 On site: 24 low | high Med: 23.5 | |
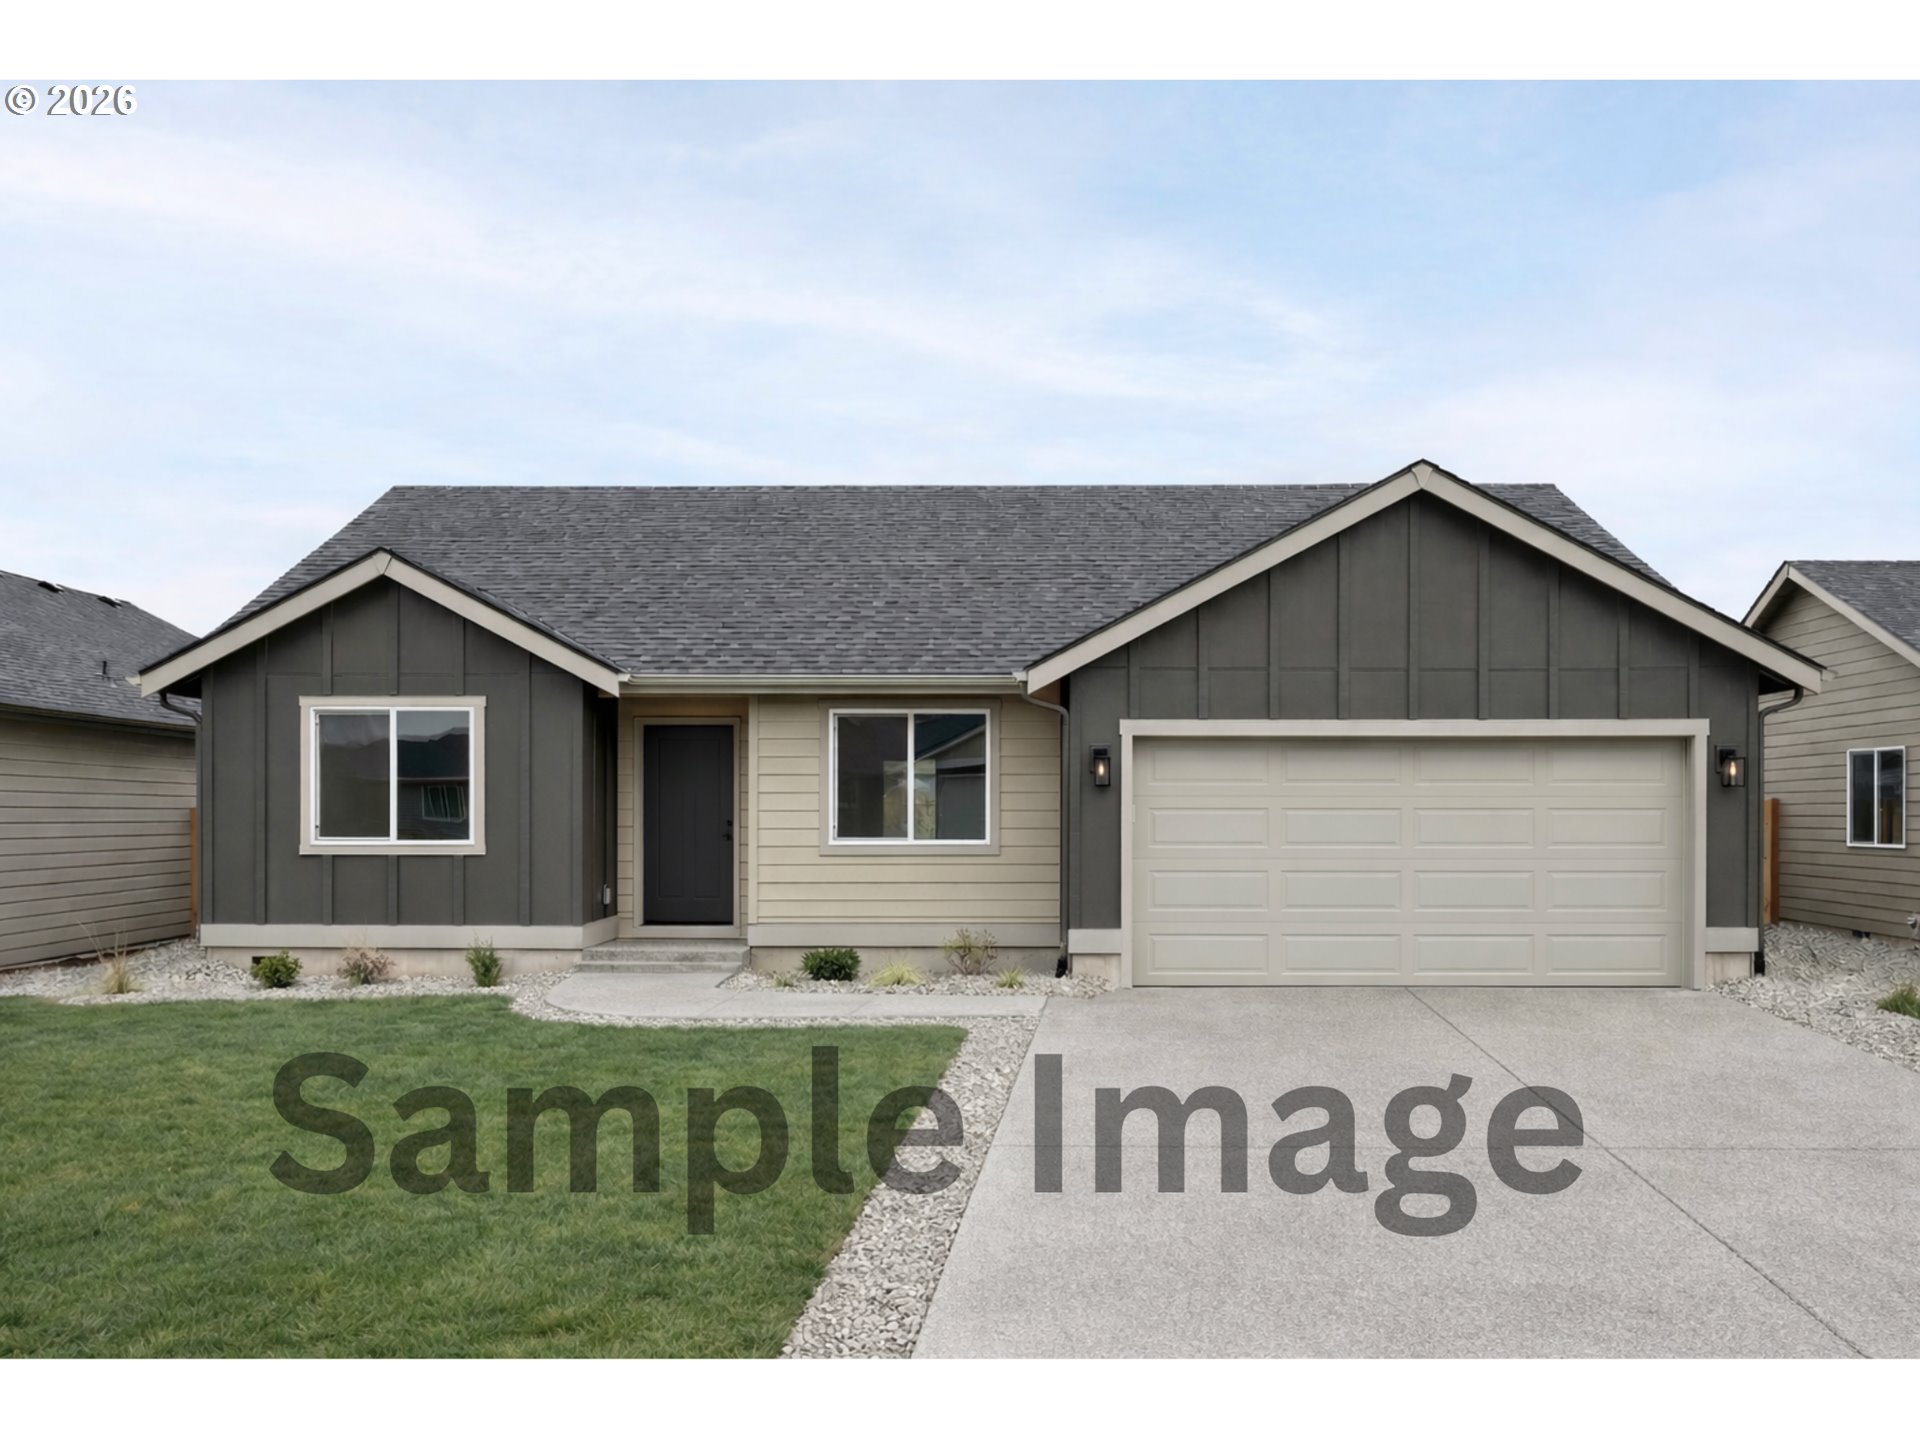 | $339,0001286 Se 16thPendleton, OR 97801 |