

Description
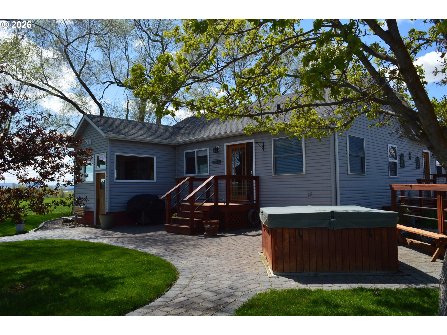
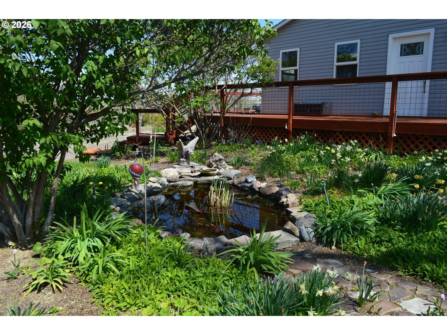
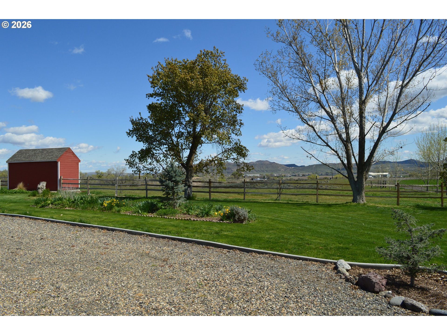
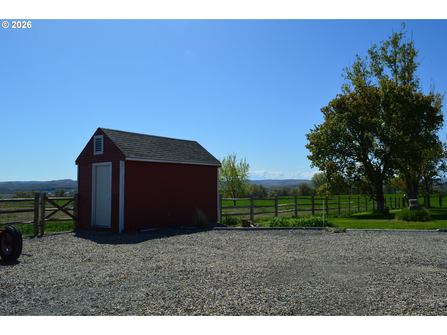
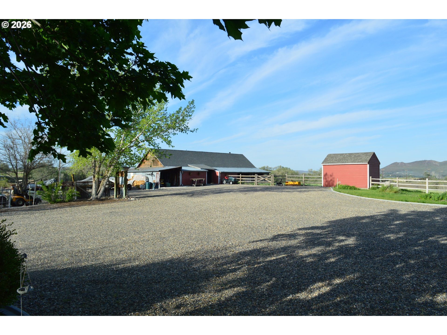
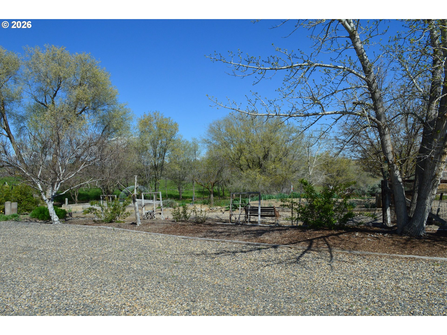
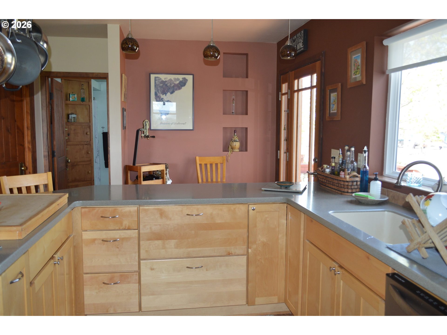
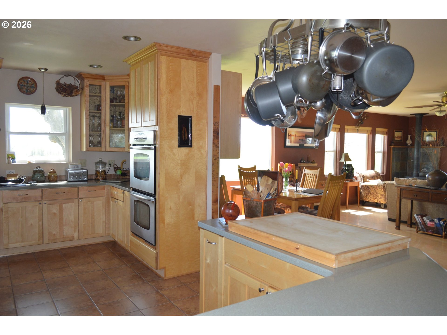
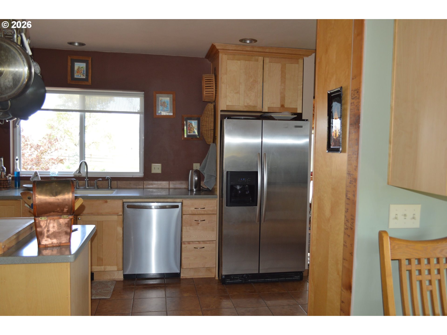
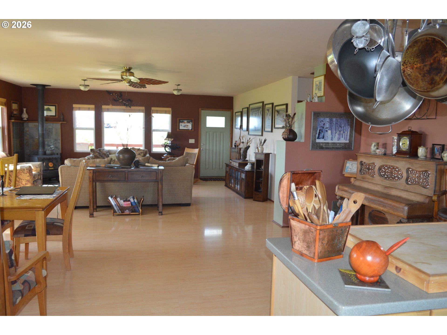
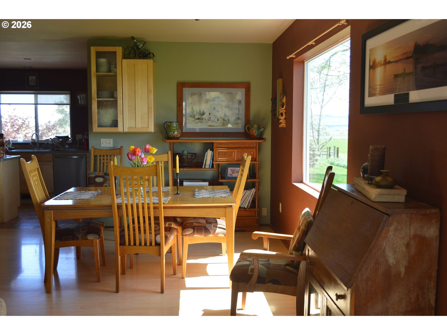
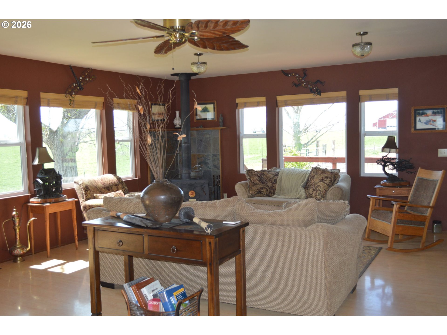
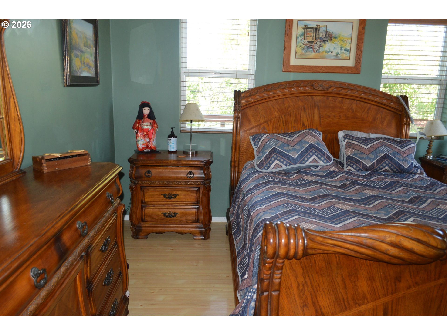
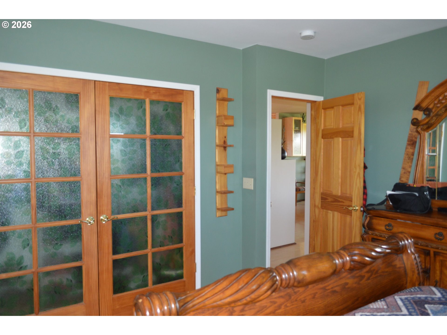
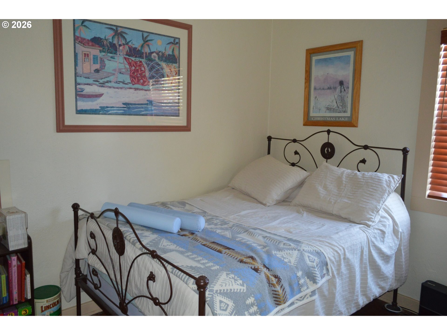
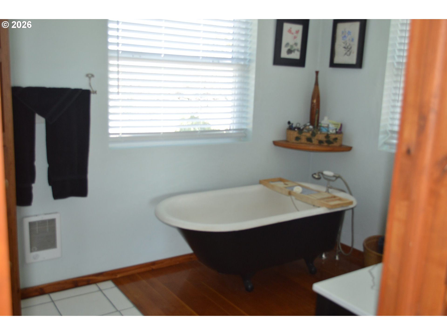
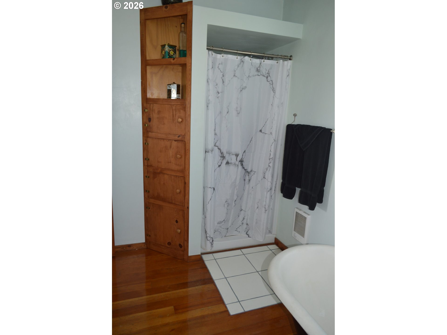
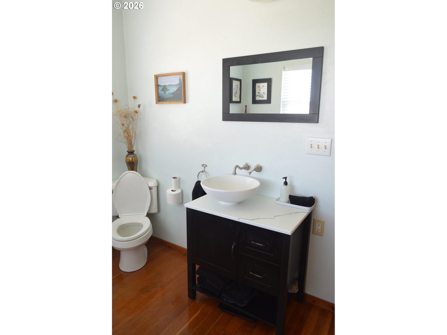
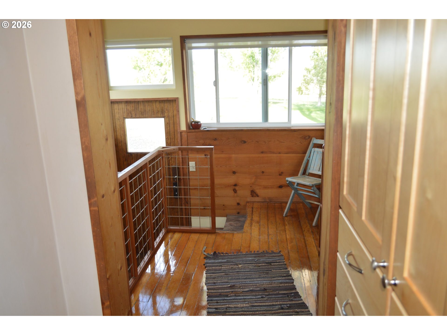
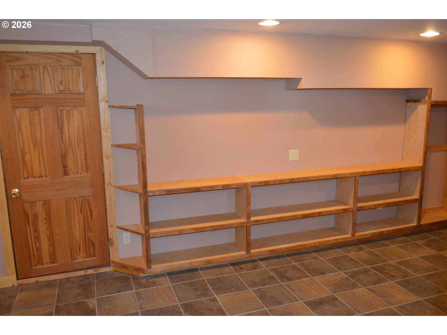
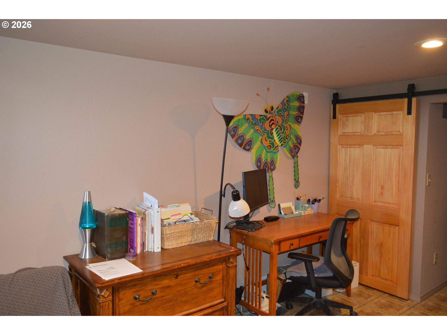
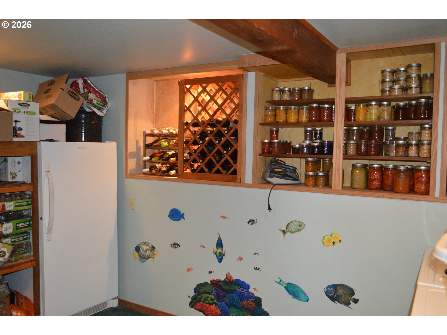
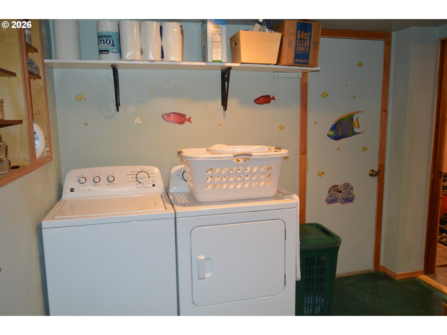
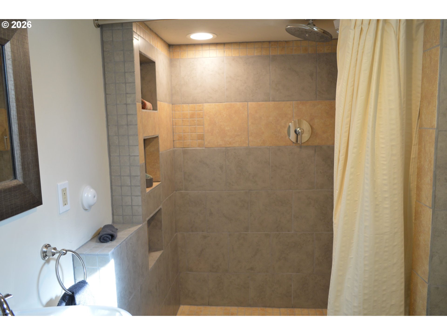
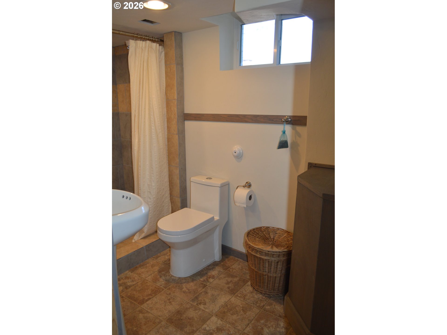
Off the main road, overlooking the surrounding valley is this Shangri La. As one drives up to this completely remodeled 1940 homestead on 10.3 acres, one will see 360 degree, panoramic views. As one enters this spacious meticulously maintained two level home you will be surrounded with natural light. Upstairs you will find a gourmet kitchen with double ovens and soft close cabinetry, two bedrooms, bathroom with clawfoot bathtub and separate shower, open living and dining areas with doors that lead one onto the decks. Downstairs you will find another living area with built in shelving, bedroom, laundry room, and beautiful full bathroom with tiled shower. The home greets one with a paver patio which is also home to a hot tub. There are redwood decks on two sides of the home. One deck is overlooking a pond filled with plants, Koi and Goldfish. Mature landscaping with underground and automatic timed sprinklers, and cement curbing. Garden area with raised beds, established plants (asparagus, rhubarb, horseradish, garlic, raspberries), fruit trees, fire pit, and a green house. Home has a 1500 gallon cistern and a new smart pump. Dairy barn has been utilized as a shop, and there are 3 calf pens and 3 additional rooms in the barn. The barn also contains two lofts. There is a wood stove in the barn. An RV electrical hookup is near a water source. The driveway has a quite large turnaround/parking area all graveled. The land is fenced (barbed wire and a split rail cedar), has a 2-acre grass pasture, remainder of pasture is natural, sagebrush, grassland with a 2-acre water right (water comes from the creek that runs through a portion of the pasture). Property is alive with a vast variety of birds including turkey. All utilities are underground.
Details
| MLS # | 521780523 |
|---|---|
| Listing Type | For Sale |
| Style | House |
| Sub-Type | Resale |
| Status | Active |
| Year | 1940 |
| Days On Site | 140 |
| Listing Provided By | RealtyNET, LLC | Greg Messick |
Features
| Bed(s) | 3 |
|---|---|
| Bath(s) | 2 Total |
| SQ Feet | 2,282 |
| Basement | Y |
| Story(s) | 2 |
| Zoning | Res |
| Acreage | 10.30 |
| Property View | Pond, Territorial |
Interior
| Heating | Forced Air, Heat Pump, Wood Stove |
|---|---|
| Heating Yn | Yes |
| Cooling | Central Air, Heat Pump |
| Cooling Yn | Yes |
| Interior Features | Ceiling Fan, Hardwood Floors, Laundry, Soaking Tub, Tile Floor, Washer Dryer |
| Window Features | Double Pane Windows, Vinyl Frames |
| Appliances | Cooktop, Double Oven, Free Standing Refrigerator, Pantry |
Exterior
| Exterior Features | Barn, Deck, Dog Run, Fenced, Free Standing Hot Tub, Garden, Greenhouse, Outbuilding, Patio, Rain Barrel Cistern, Raised Beds, RVHookup, RVParking, Sprinkler, Water Feature, Workshop, Yard |
|---|---|
| Roof | Composition |
| Security Features | Security System |
| Foundation Details | Concrete Perimeter, Other |
| Lot Features | Level, Pasture, Private, Secluded |
Parking
| Attached Garage Yn | No |
|---|---|
| Parking Features | Driveway, RVAccess Parking |
Taxes
| Property | 1011 |
|---|
Area Information
| State | OR |
|---|---|
| County | Malheur |
| City | Vale |
| Zip Code | 97918 |
| School District | Vale |
| Elementary School | Vale |
| High School | Vale |
| Listing VS Median (in 97918) | |
Price: $635,987 low | high Med: $397,994 sqft: 2,282 low | high Med: 1,961 $ / sqft: $279 low | high Med: $188 On site: 140 low | high Med: 125.5 | |
Request a showing
Request a showing
Contact
Learn More About This Property

| State | OR |
|---|---|
| County | Malheur |
| City | Vale |
| Zip Code | 97918 |
| School District | Vale |
| Elementary School | Vale |
| High School | Vale |
| Listing VS Median (in 97918) | |
Price: $635,987 low | high Med: $397,994 sqft: 2,282 low | high Med: 1,961 $ / sqft: $279 low | high Med: $188 On site: 140 low | high Med: 125.5 | |