

Description
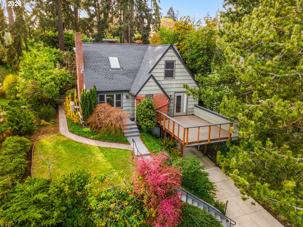
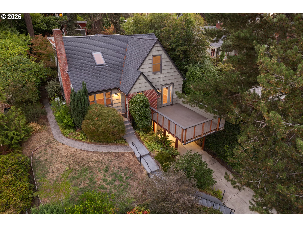
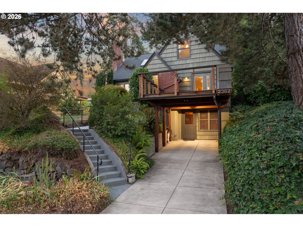
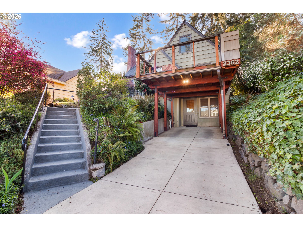
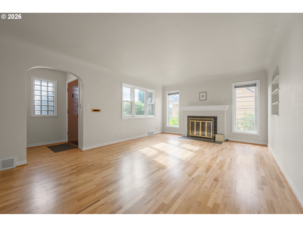
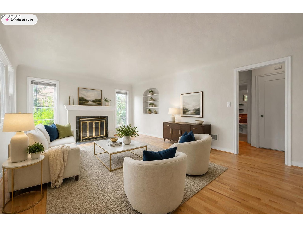
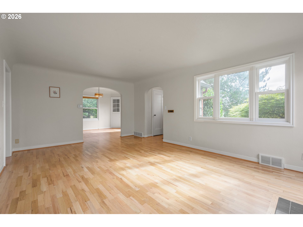
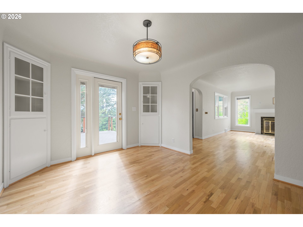
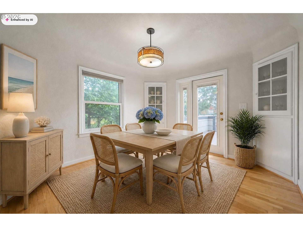
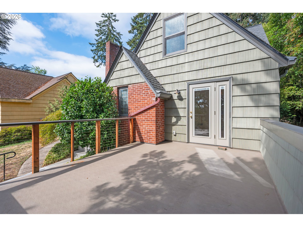
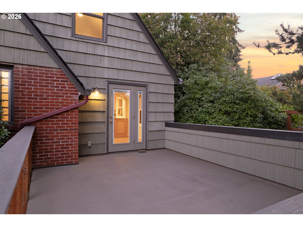
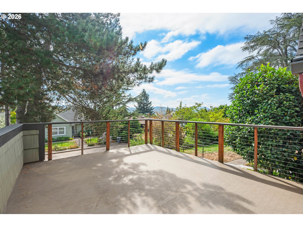
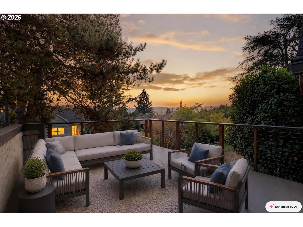
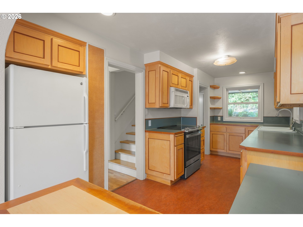
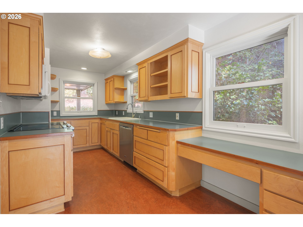
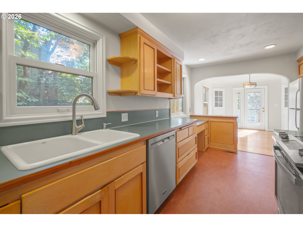
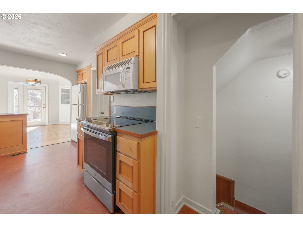
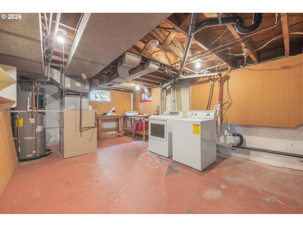
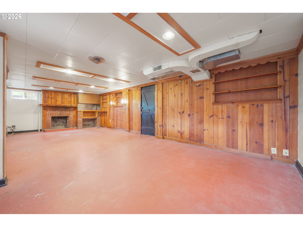
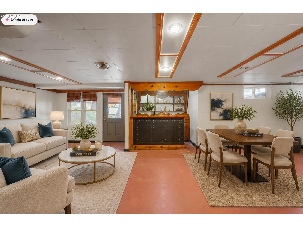
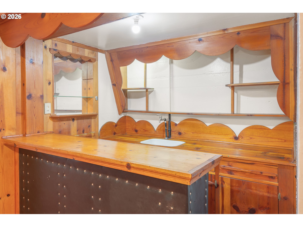
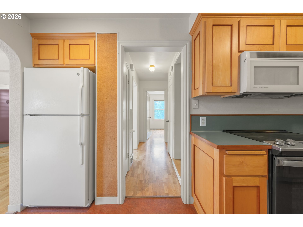
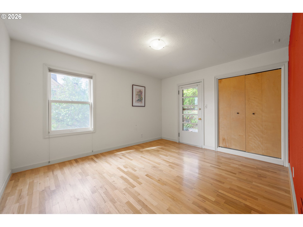
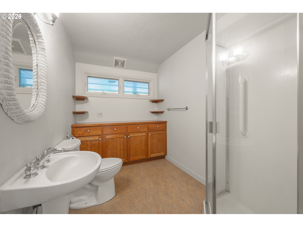
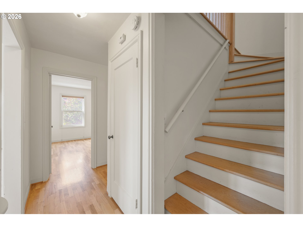
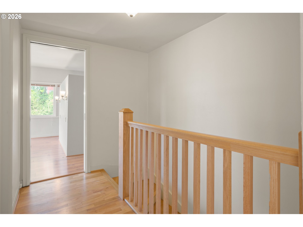
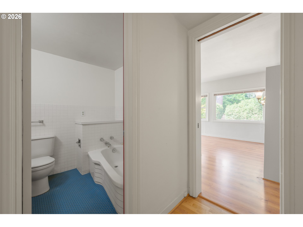
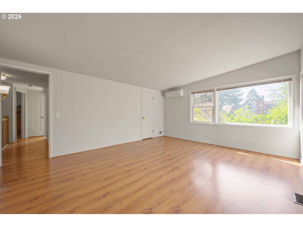
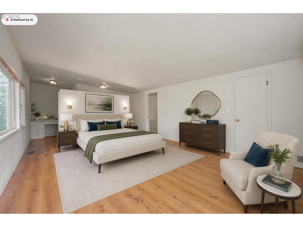
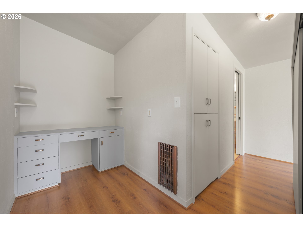
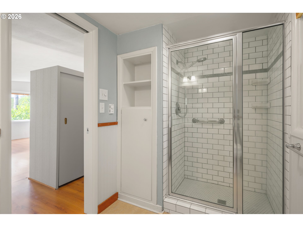
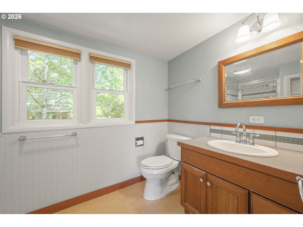
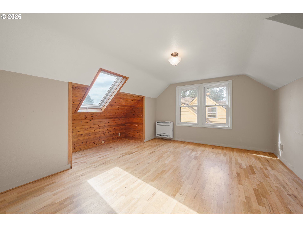
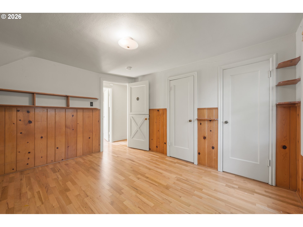
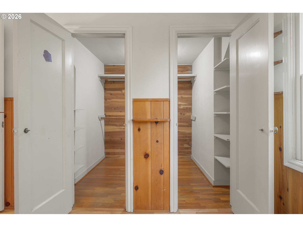
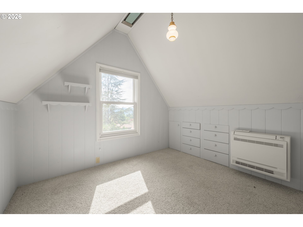
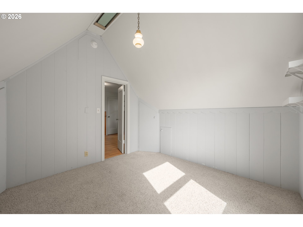
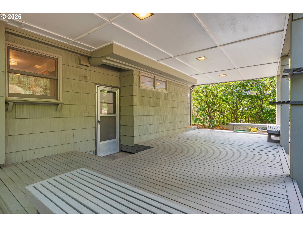
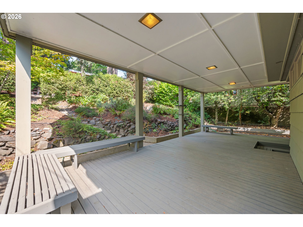
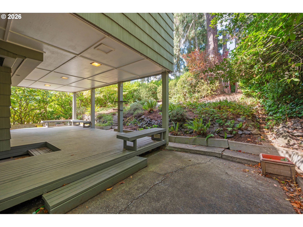
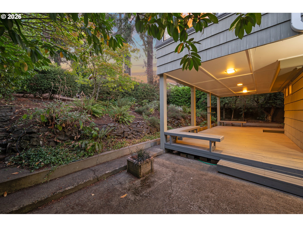
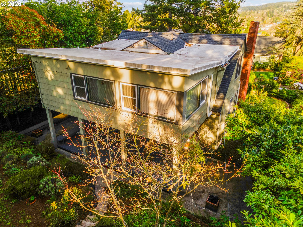
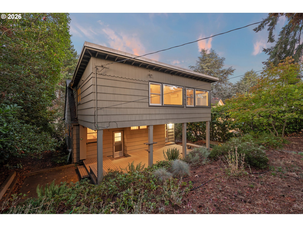
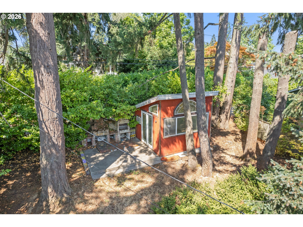
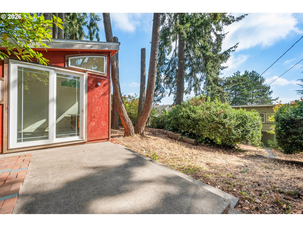
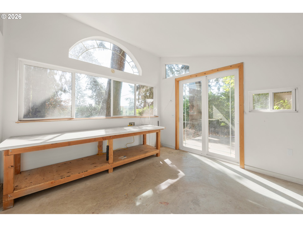
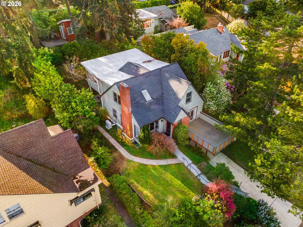
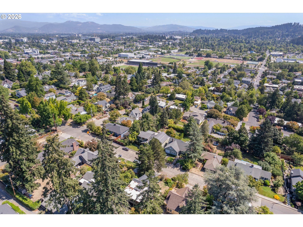
Lovingly maintained by the same owners for nearly 40 years, this classic College Hill Craftsman boasts vintage character with solid updates. Solidly built in 1941 and meticulously maintained, this move-in ready home features vintage hardwood floors, a newer 50-year roof installed about 2018, and a professionally remodeled kitchen with custom maple cabinetry, cherry wood accents, and marmoleum flooring that complements the home's period style. The dining room opens to a rooftop deck with eastern city views, while a second deck off the kitchen overlooks a tranquil backyard. The finished basement (which could be made into a completely separate studio apartment) offers a spacious family room, cocktail bar with sink, abundant storage, and a vintage canning room perfect as a root cellar. Upstairs, the primary suite features a private bathroom with walk in shower, adorable office nook with a built in vanity or desk, walk-in closet, ductless mini split, and abundant natural light. The two additional bedrooms share a freshly painted hall bathroom. One bedroom boasts a skylight and wood floors, the other has a double closet, and a special secret bonus room with a vaulted ceiling and built-ins. A main-level bedroom and full bath offer additional versatility, flexible guest space, or perfect for an office a with door leading to the back deck. The backyard is shaded by professionally maintained old-growth Douglas firs and includes a bright detached studio with vaulted ceilings and large windows-ideal for an artist, office, gym or guest space. Alley access could be perfect for to creating an accessory dwelling or building a wonderful garage for more storage! This is truly a special and solidly built home ready for you!
Details
| MLS # | 612292681 |
|---|---|
| Listing Type | For Sale |
| Style | House |
| Sub-Type | Resale |
| Status | Pending |
| Year | 1941 |
| Days On Site | 41 |
| Listing Provided By | Better Homes and Gardens Real Estate Equinox | Bess Blacquiere |
Features
| Bed(s) | 4 |
|---|---|
| Bath(s) | 3 Total |
| SQ Feet | 2,466 |
| Basement | Y |
| Story(s) | 3 |
| Acreage | 0.21 |
| Property View | Seasonal, Territorial, Valley |
Interior
| Heating | Ductless, Forced Air, Mini Split |
|---|---|
| Heating Yn | Yes |
| Cooling | Mini Split |
| Cooling Yn | Yes |
| Interior Features | Hardwood Floors, Laminate Flooring, Laundry, Linseed Floor, Skylight, Vaulted Ceiling, Washer Dryer, Wood Floors |
| Window Features | Double Pane Windows, Vinyl Frames, Wood Frames |
| Appliances | Dishwasher, Disposal, Free Standing Gas Range, Free Standing Range, Free Standing Refrigerator, Microwave, Range Hood, Solid Surface Countertop |
Exterior
| Exterior Features | Covered Deck, Deck, Outbuilding, Porch, Yard |
|---|---|
| Roof | Composition, Membrane |
| Foundation Details | Concrete Perimeter |
| Lot Features | Gentle Sloping, Public Road, Terraced, Trees |
Parking
| Attached Garage Yn | Yes |
|---|---|
| Parking Features | Covered, Driveway |
Taxes
| Property | 8579 |
|---|
Area Information
| State | OR |
|---|---|
| County | Lane |
| City | Eugene |
| Zip Code | 97405 |
| School District | South Eugene |
| Elementary School | Adams |
| High School | South Eugene |
| Listing VS Median (in 97405) | |
Price: $639,000 low | high Med: $619,000 sqft: 2,466 low | high Med: 2,054 $ / sqft: $259 low | high Med: $301 On site: 41 low | high Med: 106 | |
Market Activity 97405
Request a showing
Request a showing
Contact
Learn More About This Property

| State | OR |
|---|---|
| County | Lane |
| City | Eugene |
| Zip Code | 97405 |
| School District | South Eugene |
| Elementary School | Adams |
| High School | South Eugene |
| Listing VS Median (in 97405) | |
Price: $639,000 low | high Med: $619,000 sqft: 2,466 low | high Med: 2,054 $ / sqft: $259 low | high Med: $301 On site: 41 low | high Med: 106 | |
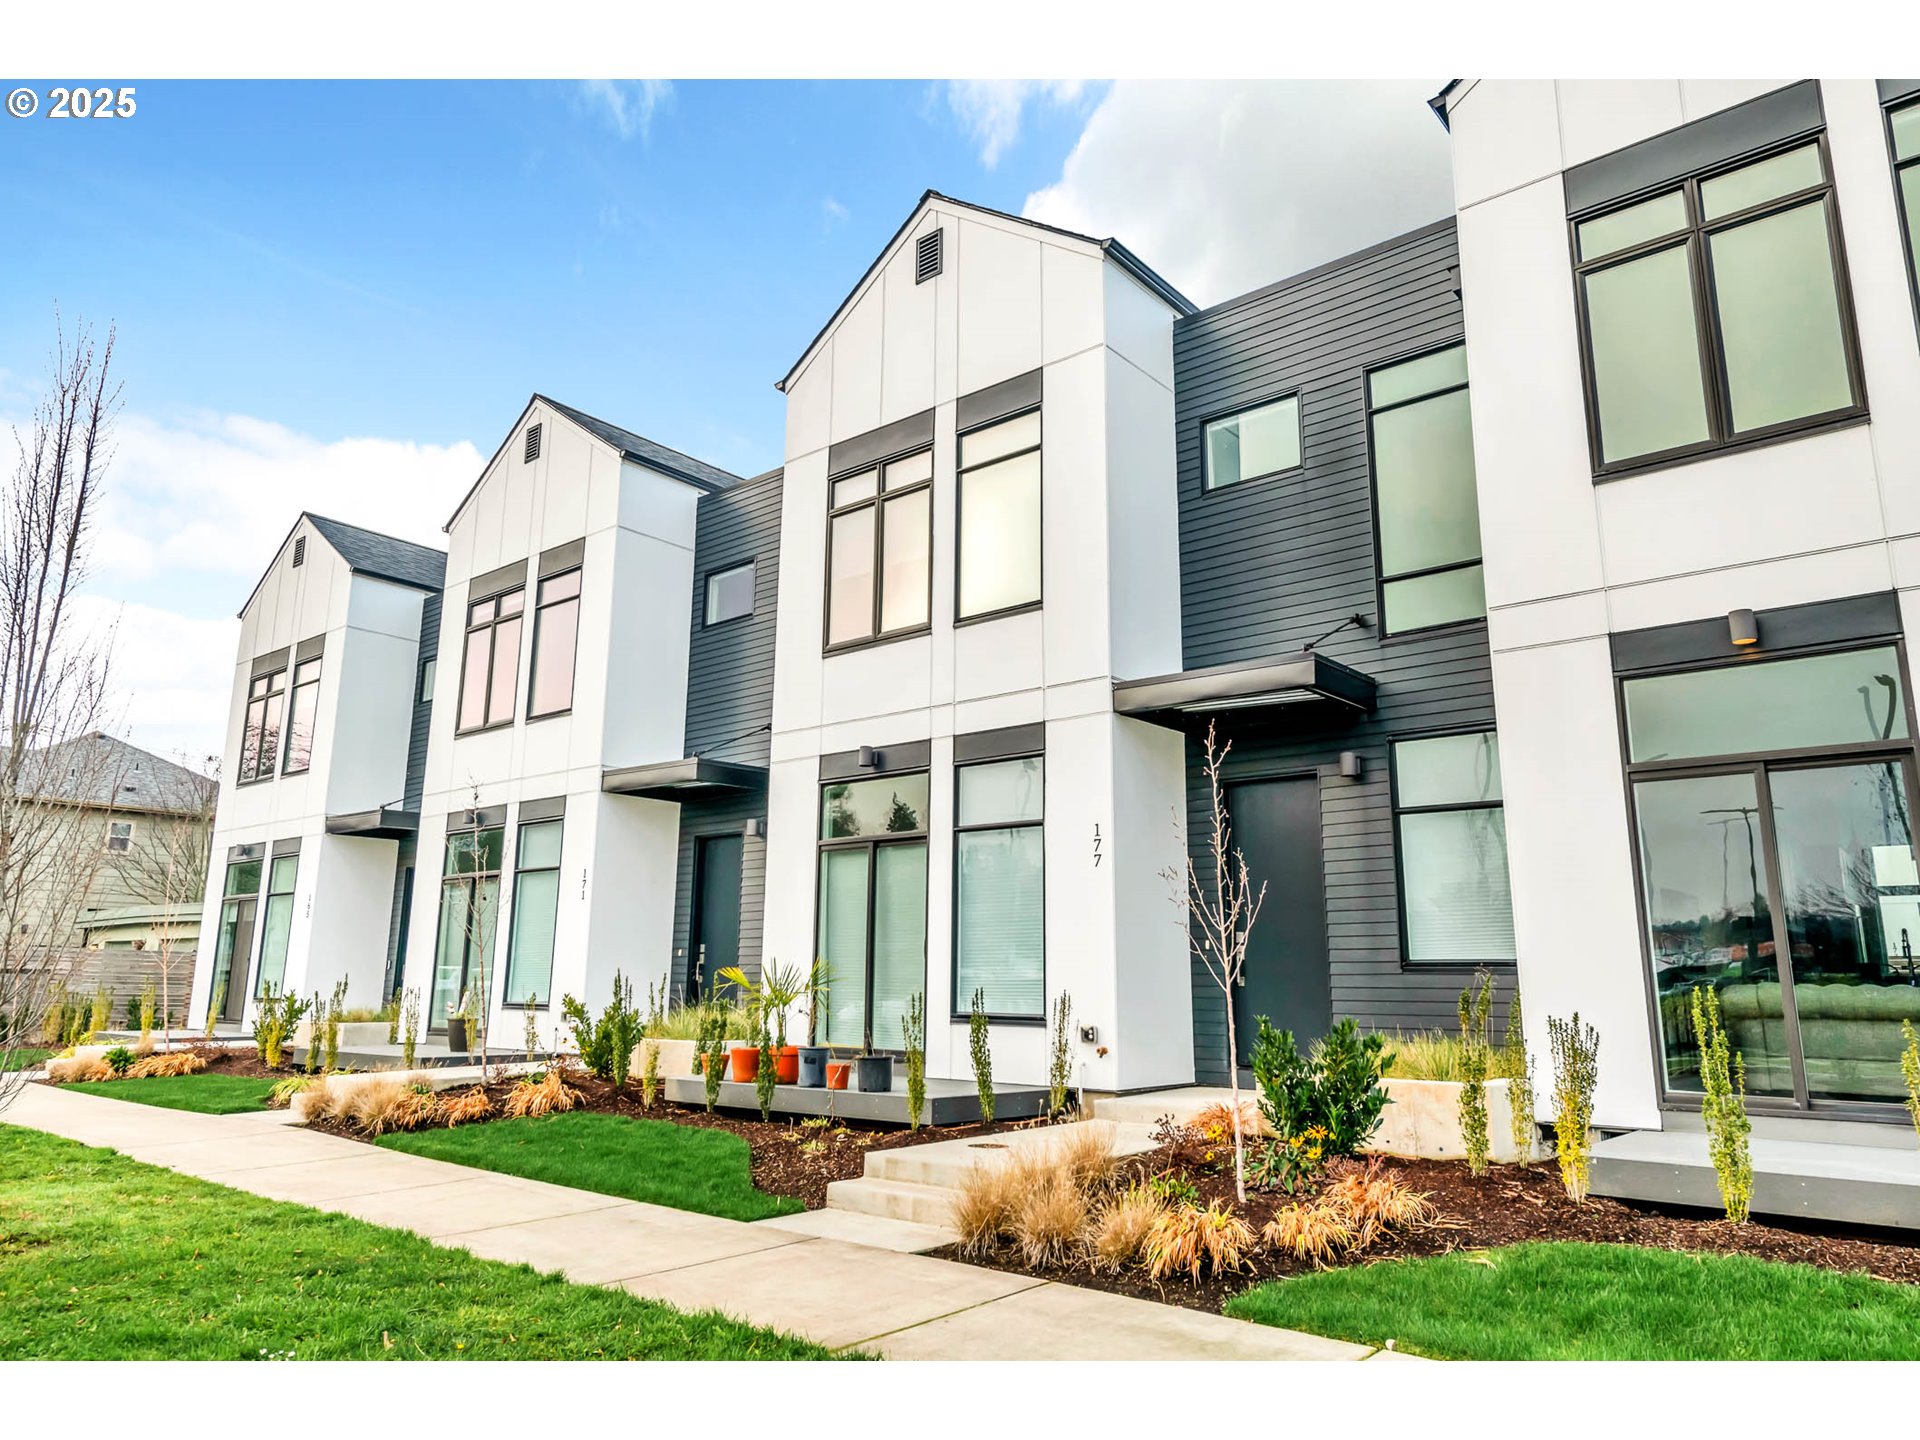 | $524,000177 E 20th AveEugene, OR 97405 |
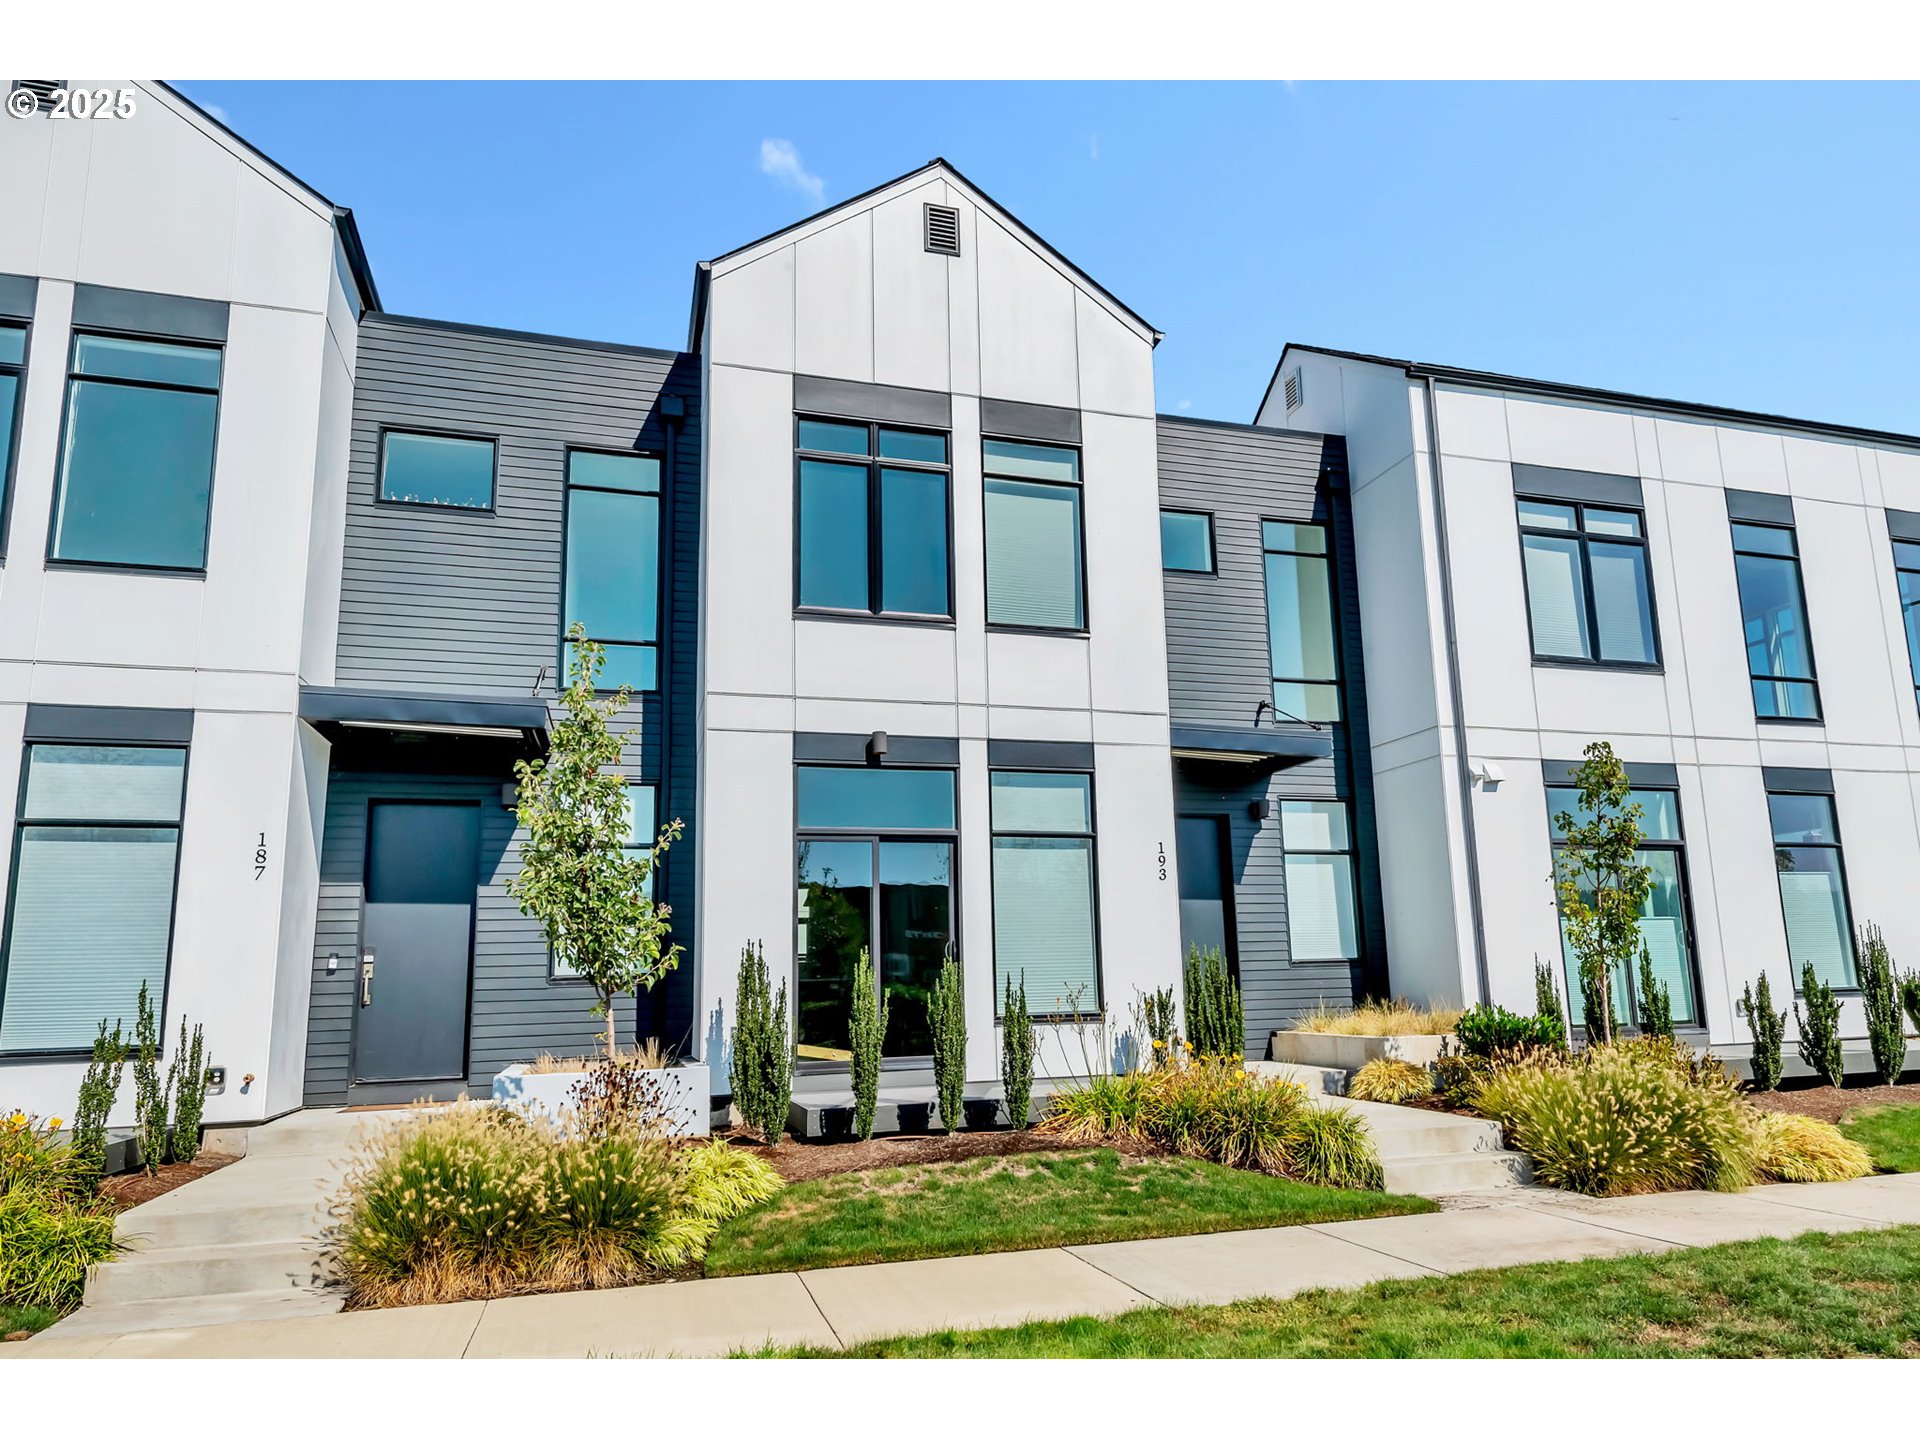 | $559,000193 E 20th AveEugene, OR 97405 |