
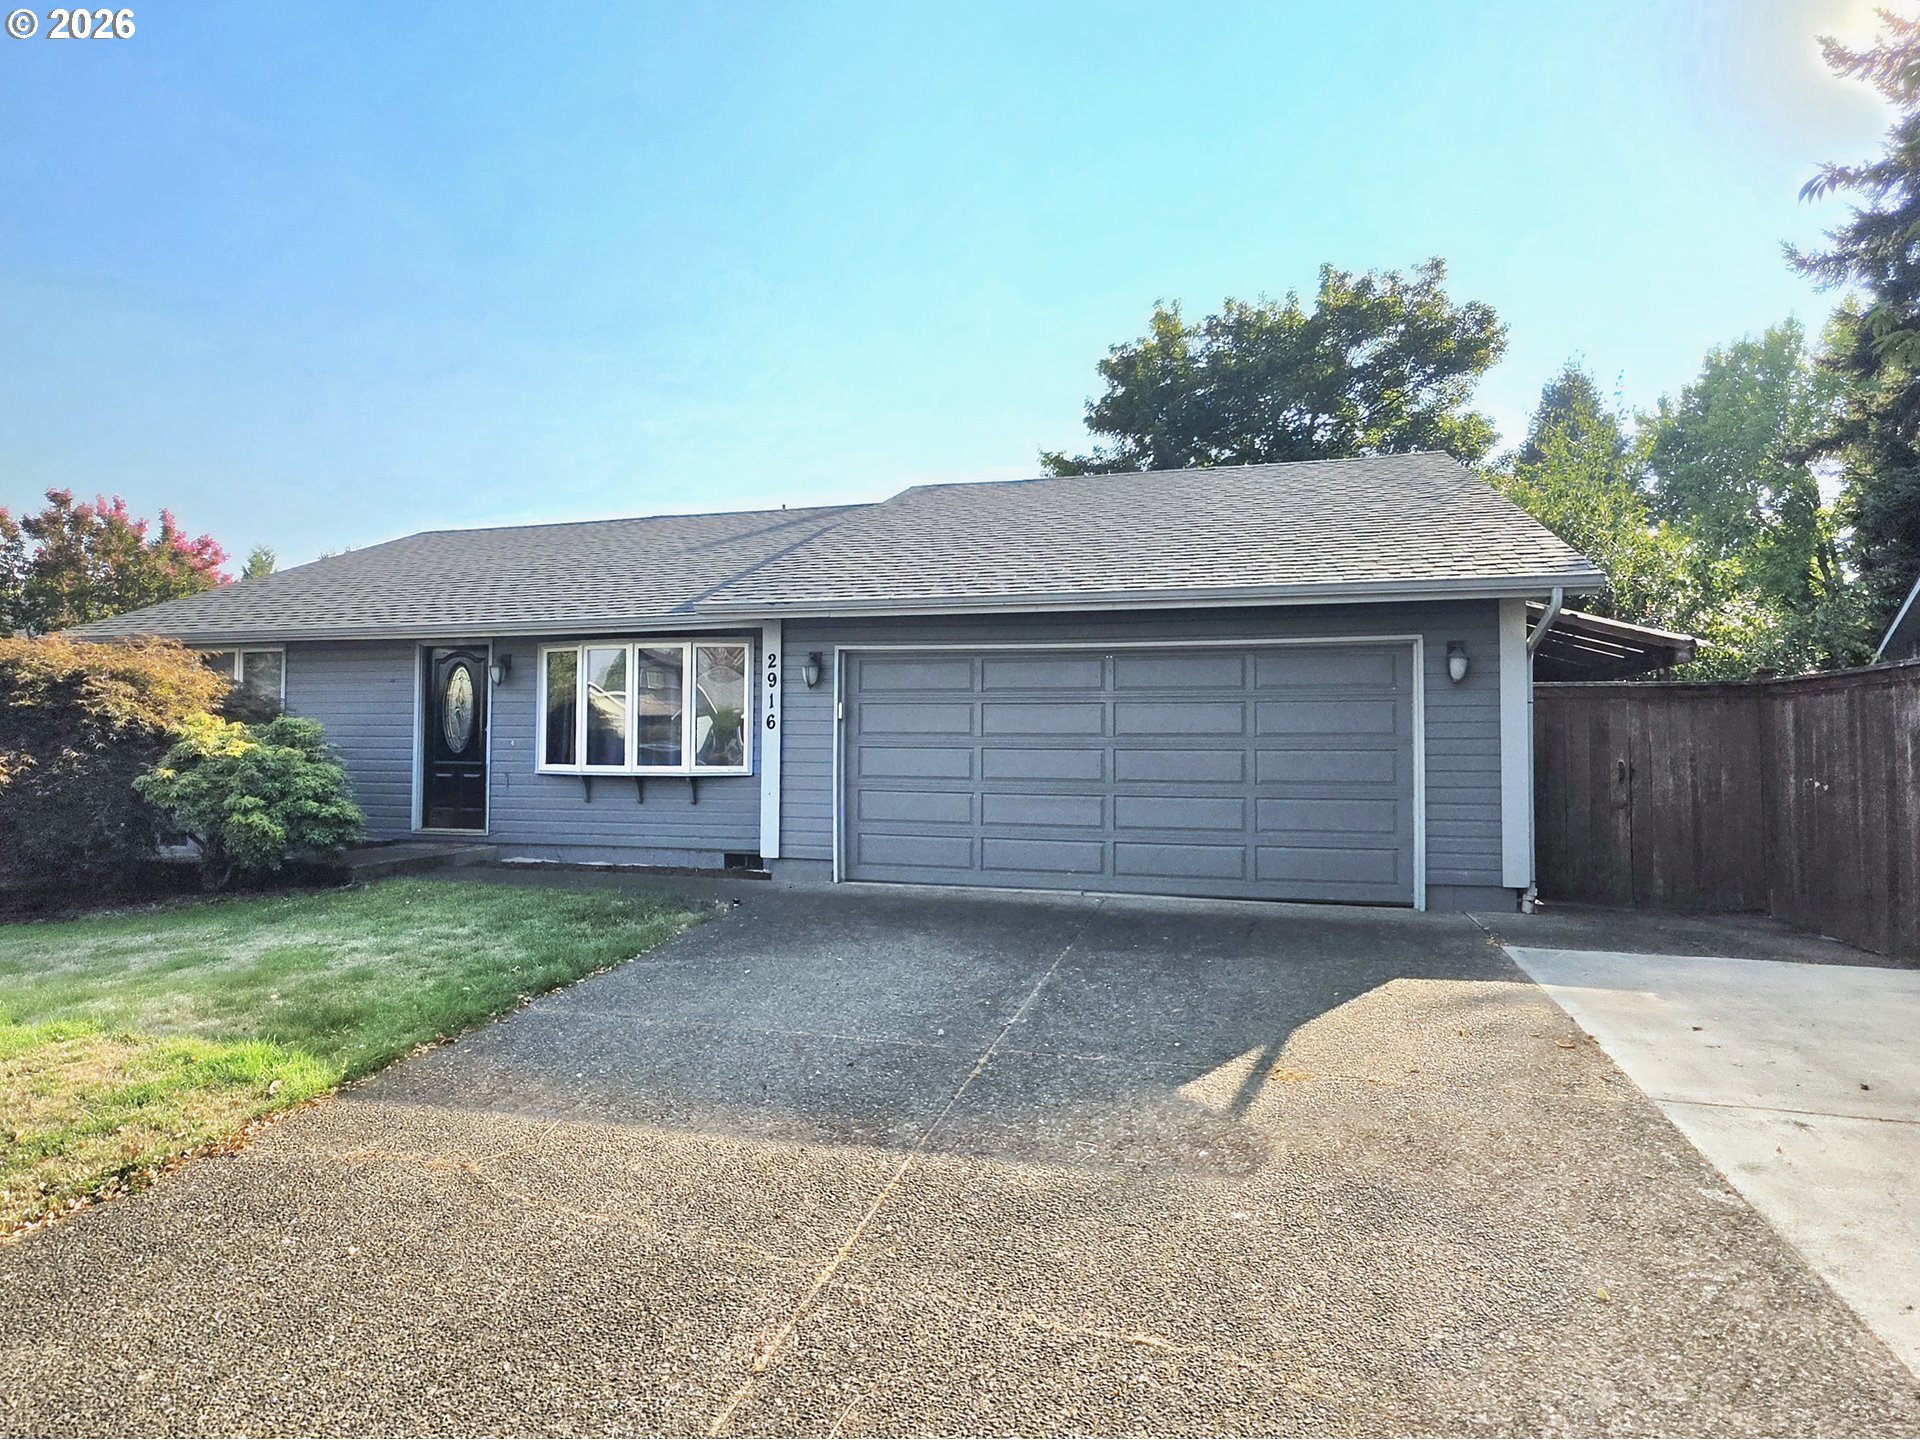

Description
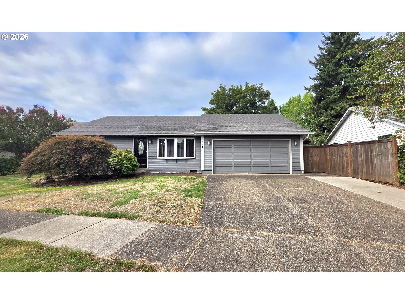
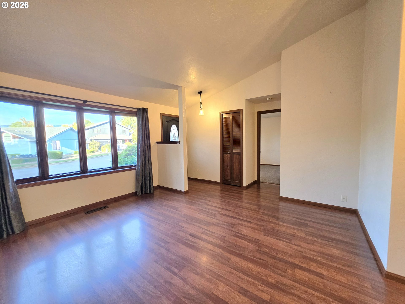
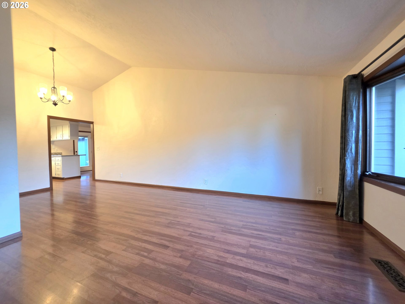
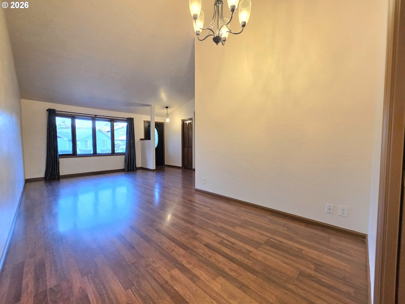
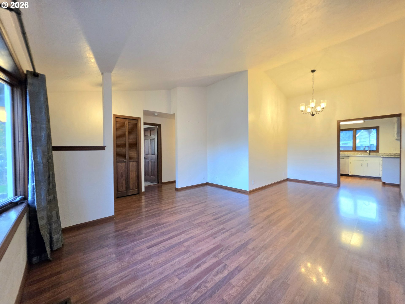
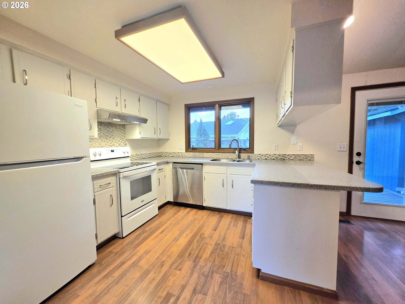
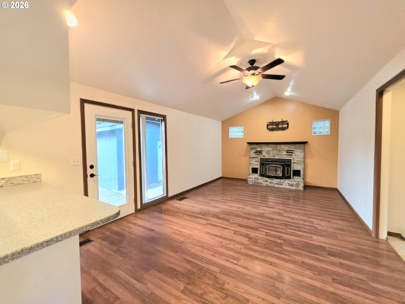
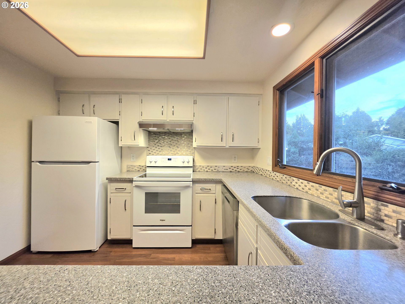
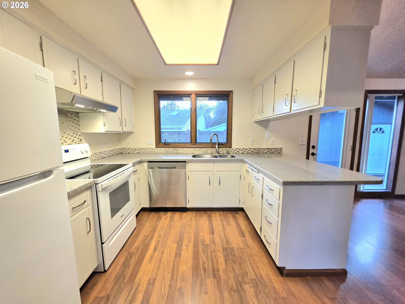
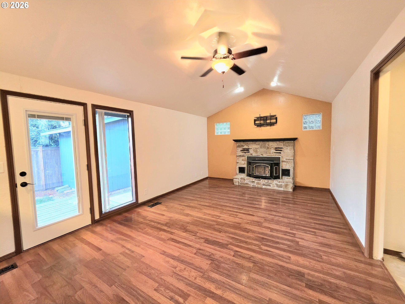
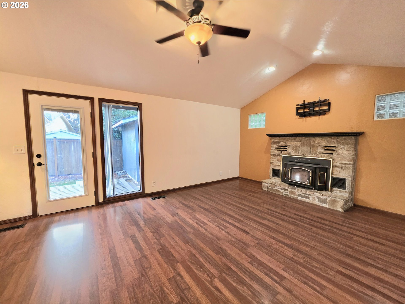
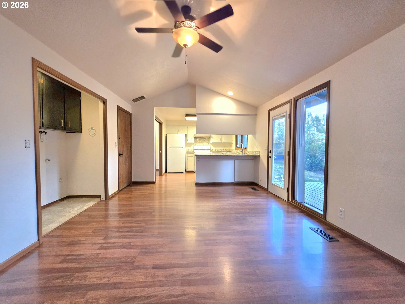
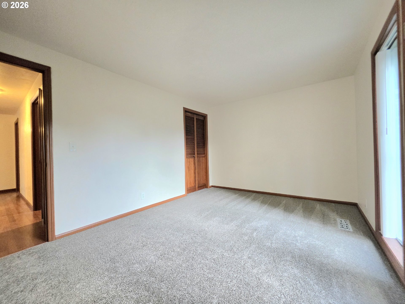
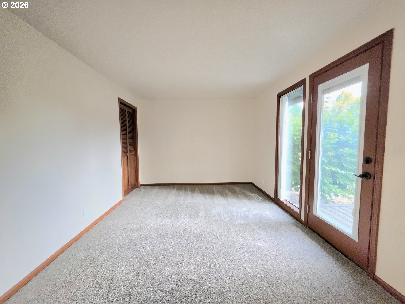
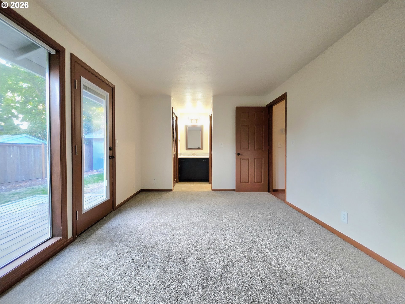
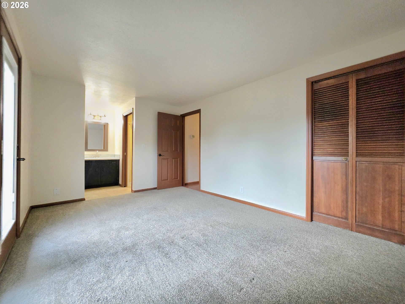
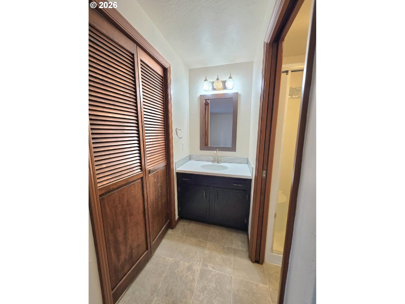
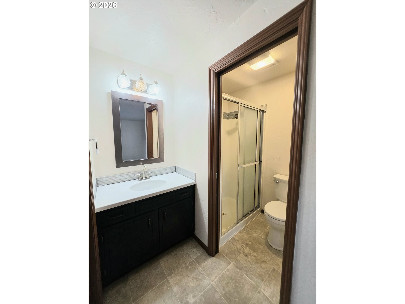
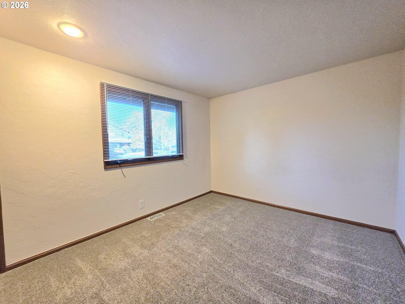
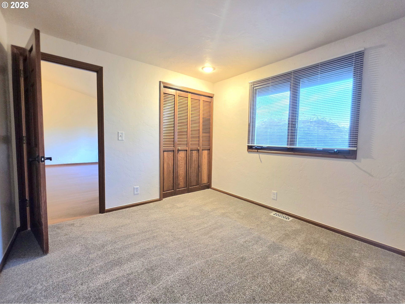
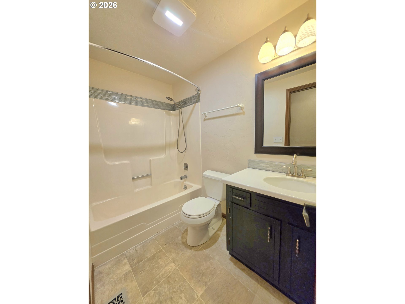
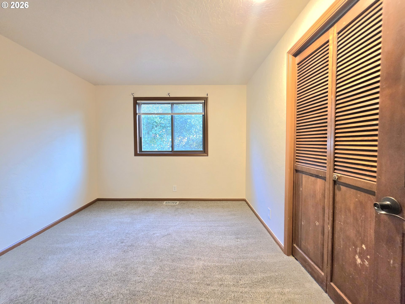
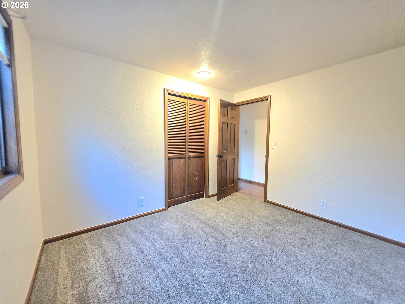
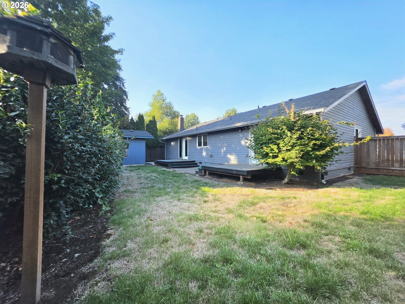
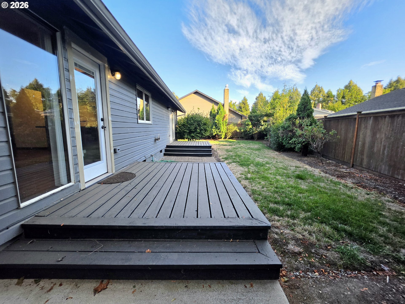
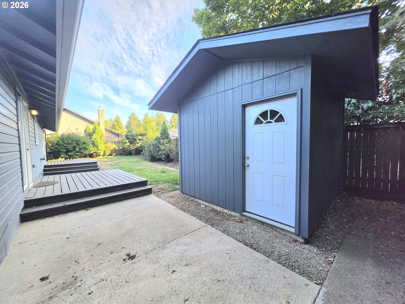
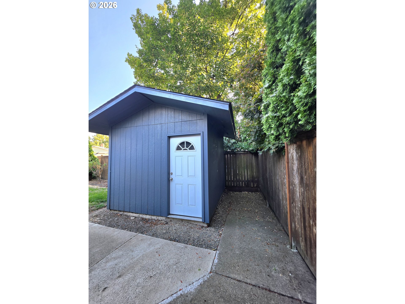
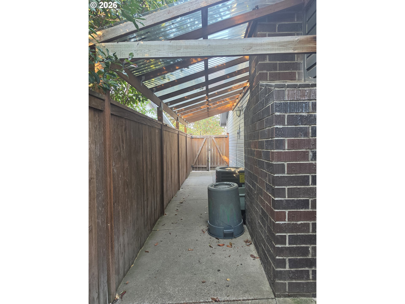
Welcome home! This beautifully maintained 3 bedroom, 2 bathroom house offers 1,329 sq. ft. of comfortable living space on about a fifth of an acre in a quiet cul-de-sac. Inside, you'll find two inviting living spaces with high vaulted ceilings, beautiful Pergo flooring throughout the living areas, and a darling bay window in the front room. The kitchen flows seamlessly into the family room, featuring a certified wood stove insert and direct access to the private, fully fenced backyard - perfect for relaxing or entertaining. The backyard features two decks accessible from the family room and primary bedroom, plus a paver area between the decks that's ideal for a hot tub. Enjoy a new storage shed with a concrete floor, a covered side area, built-in sprinklers, and space to create your dream outdoor retreat. A charming birdhouse adds the perfect finishing touch. The spacious primary suite features a private en-suite bathroom with a walk-in shower, two closets, and its own backyard access. All three bedrooms have new carpet, while both bathrooms feature matching vinyl flooring, solid surface countertops, and beautiful tile backsplash details that coordinate with the kitchen. Even the central heat and air vents feature custom registers! Numerous updates have been completed within the last 5 years, including interior paint, new doors with built-in blinds, rear windows, water heater, furnace rebuild, A/C unit, appliances, wood stove, storage shed, and more. A 2 car garage with pull-down attic storage access, plus a large driveway offering extra parking or room for a small trailer, camper, or boat, adds convenience and versatility. Located in a highly desirable area within walking distance to sought-after public and private schools, with easy freeway access and an abundance of great shopping and restaurants nearby. This home has been lovingly maintained and thoughtfully updated - come see all it has to offer!!
Details
| MLS # | 708423009 |
|---|---|
| Listing Type | For Sale |
| Style | House |
| Sub-Type | Resale |
| Status | Active |
| Year | 1980 |
| Days On Site | 22 |
| Listing Provided By | Hybrid Real Estate | Liz Churchill |
Features
| Bed(s) | 3 |
|---|---|
| Bath(s) | 2 Total |
| SQ Feet | 1,329 |
| Garage | 2 |
| Basement | Y |
| Story(s) | 1 |
| Zoning | R-1 |
| Acreage | 0.14 |
Interior
| Heating | Forced Air, Wood Stove |
|---|---|
| Heating Yn | Yes |
| Cooling | Central Air |
| Cooling Yn | Yes |
| Interior Features | Ceiling Fan, Garage Door Opener, High Speed Internet, Laminate Flooring, Laundry, Vaulted Ceiling, Vinyl Floor, Wallto Wall Carpet |
| Window Features | Double Pane Windows, Vinyl Frames, Wood Frames |
| Appliances | Dishwasher, Disposal, ENERGYSTARQualified Appliances, Free Standing Range, Free Standing Refrigerator, Range Hood, Solid Surface Countertop, Stainless Steel Appliance |
Exterior
| Exterior Features | Covered Patio, Deck, Fenced, RVParking, RVBoat Storage, Sprinkler, Tool Shed, Yard |
|---|---|
| Roof | Composition |
| Security Features | Sidewalk |
| Lot Features | Cul_de_sac, Level |
Parking
| Attached Garage Yn | Yes |
|---|---|
| Parking Features | Driveway, RVAccess Parking |
Taxes
| Property | 5010 |
|---|
Area Information
| State | OR |
|---|---|
| County | Lane |
| City | Eugene |
| Zip Code | 97401 |
| Community Name | HARLOW NEIGHBORS |
| School District | Sheldon |
| Elementary School | Bertha Holt |
| High School | Sheldon |
| Listing VS Median (in HARLOW NEIGHBORS) | |
Price: $465,000 low | high Med: $524,000 sqft: 1,329 low | high Med: 2,317 $ / sqft: $350 low | high Med: $227 On site: 22 low | high Med: 21 | |
Market Activity 97401
Request a showing
Request a showing
Contact
Learn More About This Property

| State | OR |
|---|---|
| County | Lane |
| City | Eugene |
| Zip Code | 97401 |
| Community Name | HARLOW NEIGHBORS |
| School District | Sheldon |
| Elementary School | Bertha Holt |
| High School | Sheldon |
| Listing VS Median (in HARLOW NEIGHBORS) | |
Price: $465,000 low | high Med: $524,000 sqft: 1,329 low | high Med: 2,317 $ / sqft: $350 low | high Med: $227 On site: 22 low | high Med: 21 | |
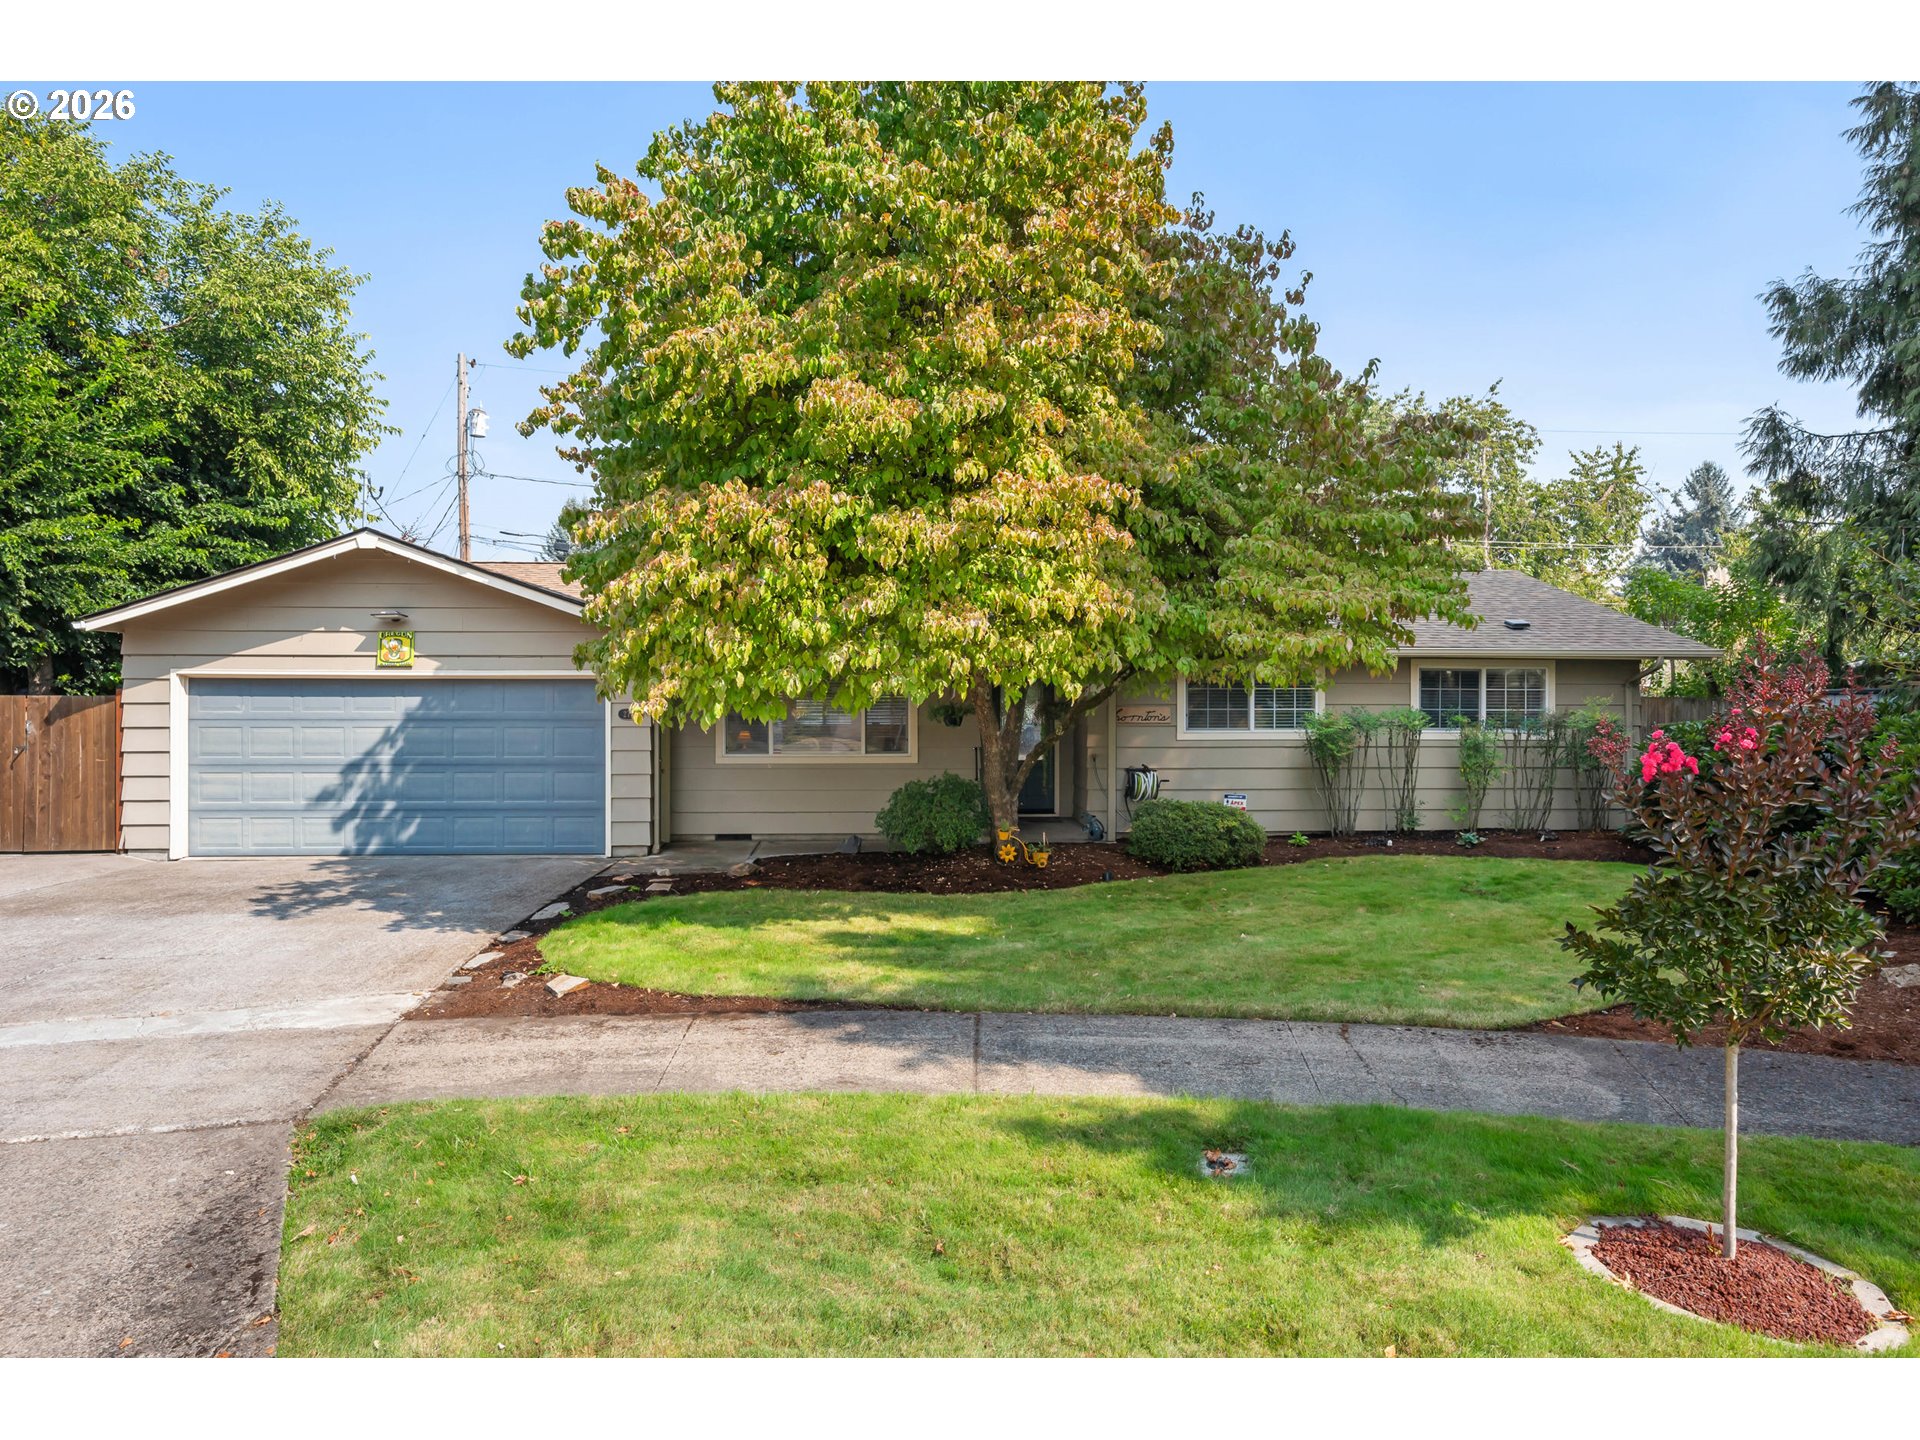 | $485,0002760 Elysium AveEugene, OR 97401 |
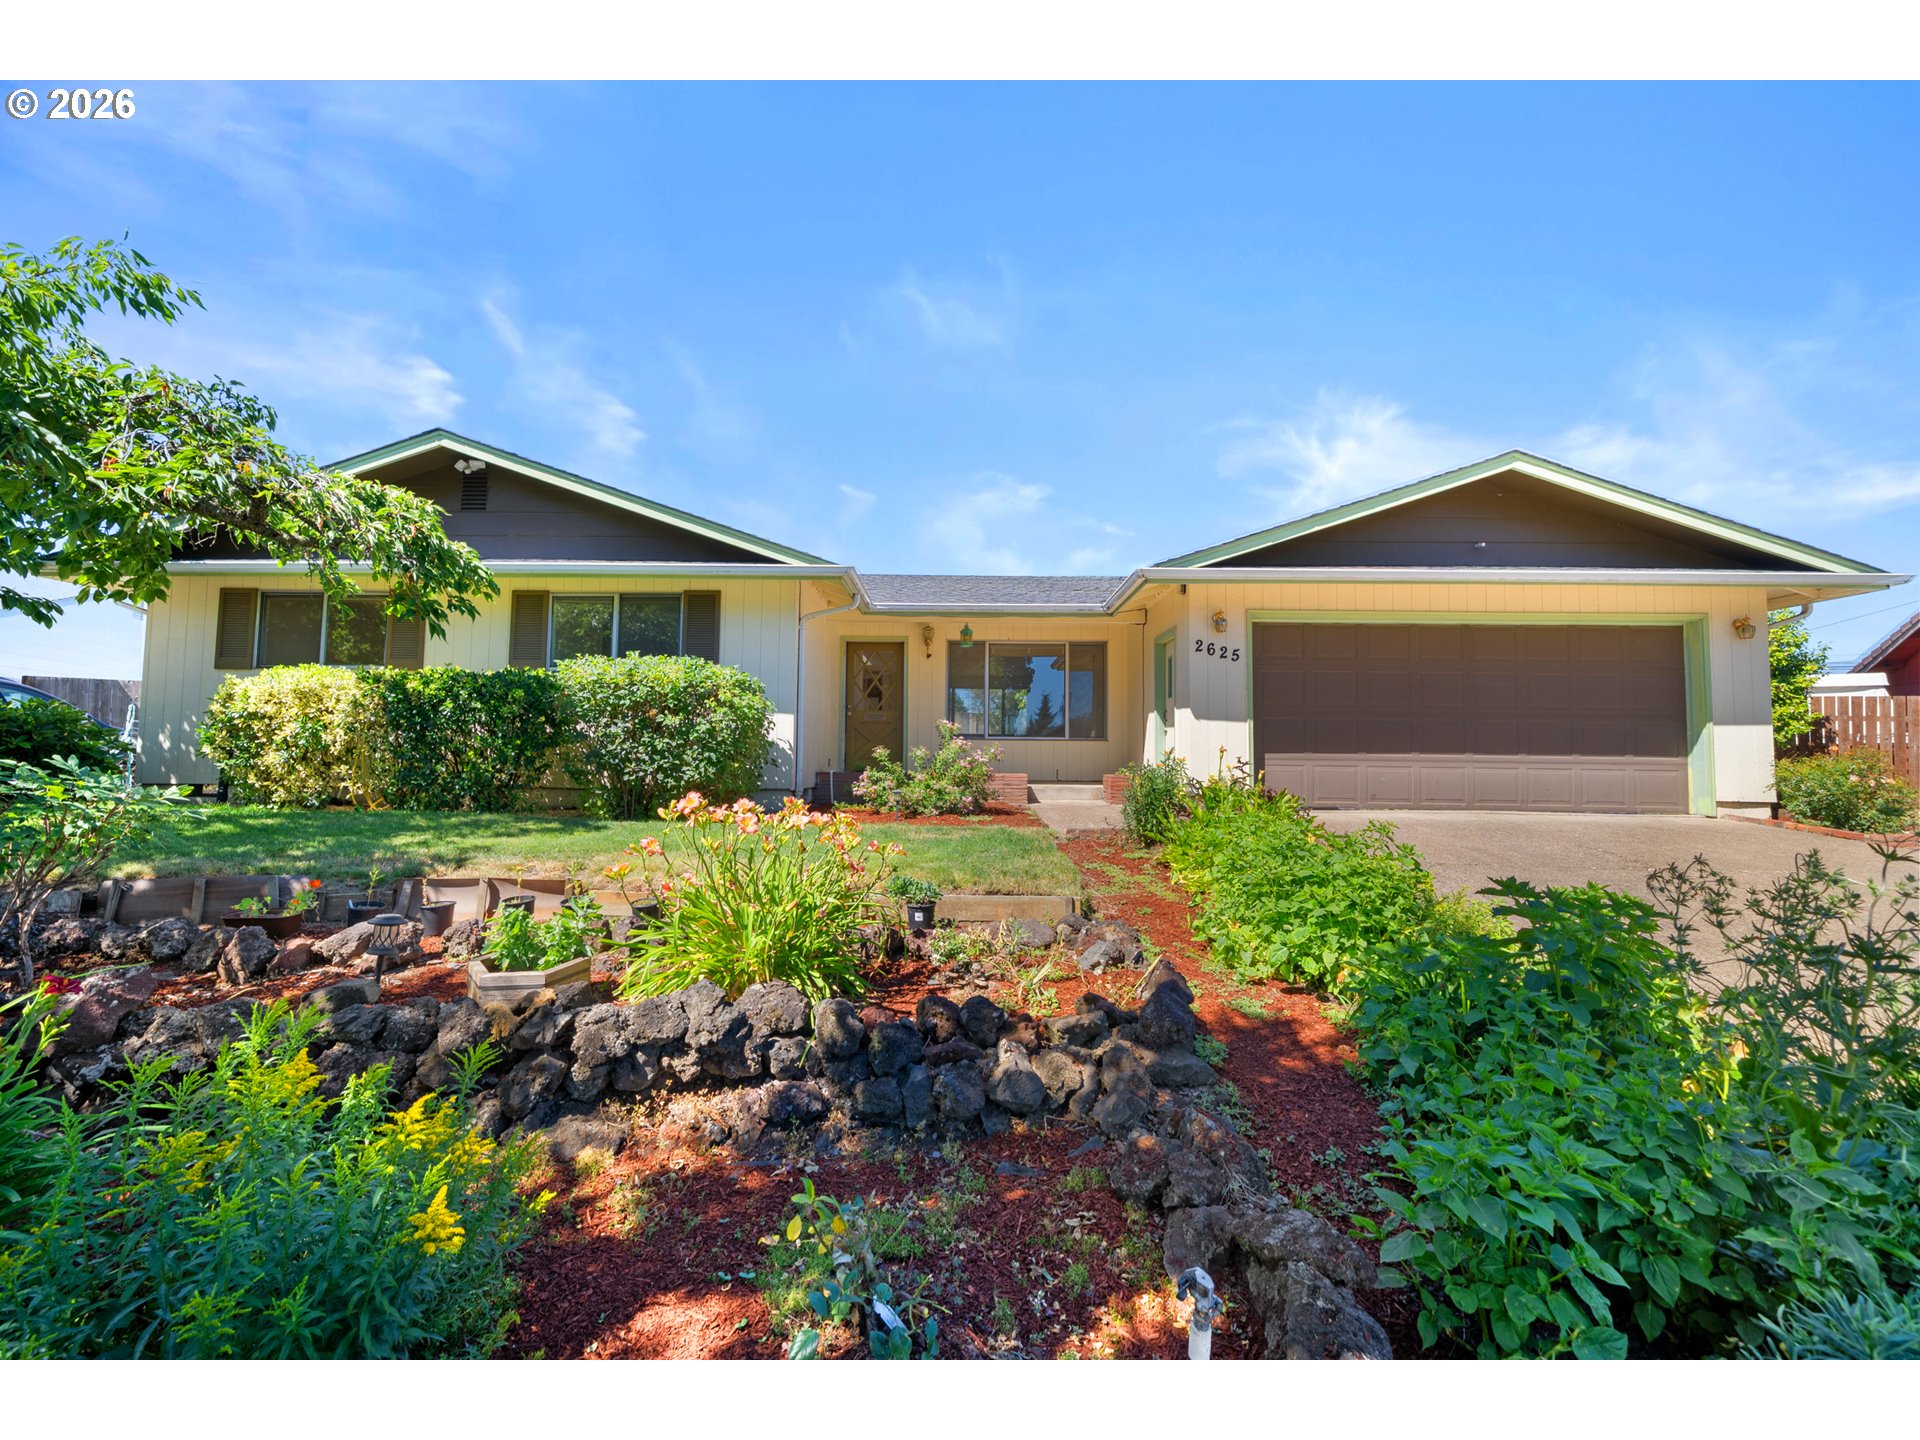 | $399,9002625 Elysium AveEugene, OR 97401 |