In-Person: 09/26 11:00 AM - 1:00 PM
In-Person: 09/27 11:00 AM - 1:00 PM

Description
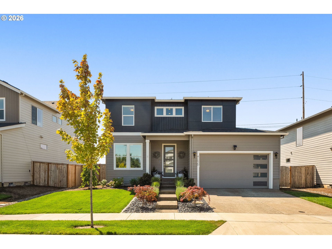
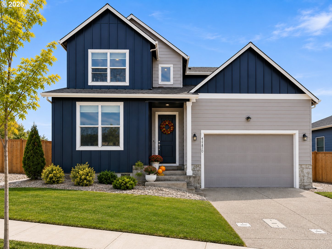
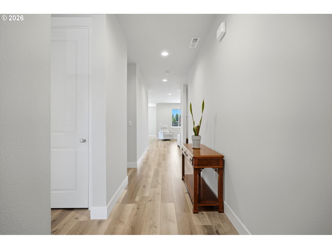
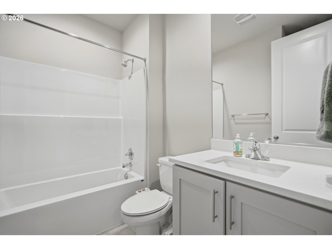
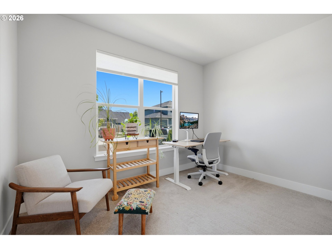
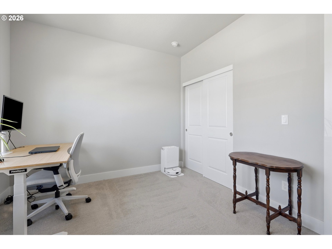
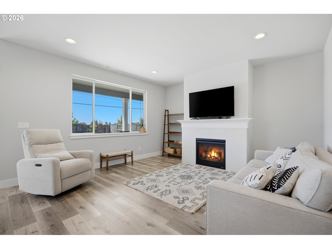
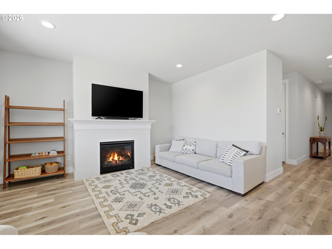
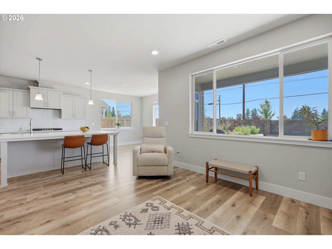
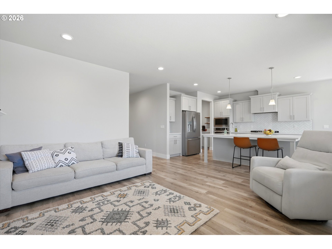
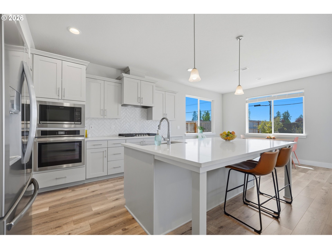
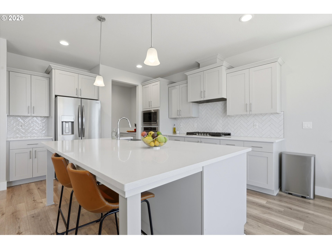
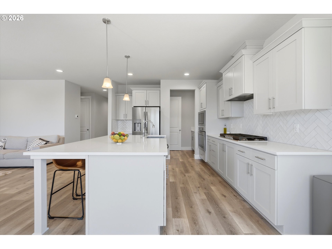
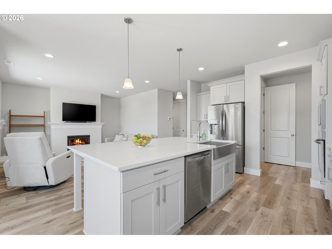
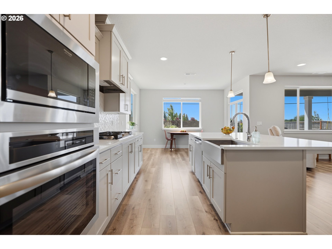
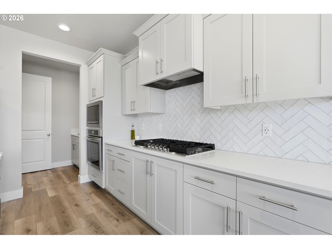
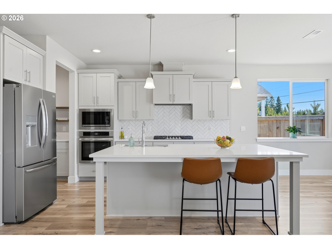
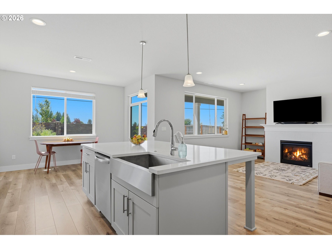
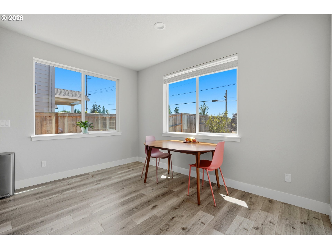
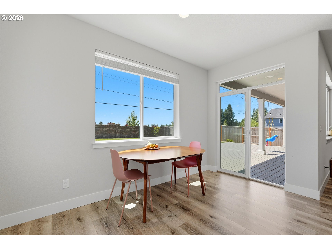
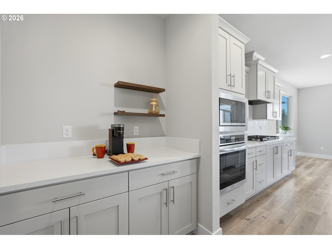
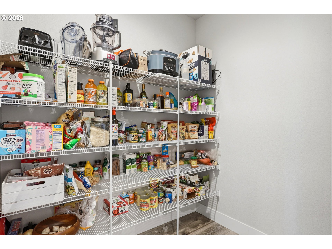
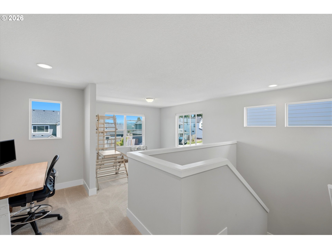
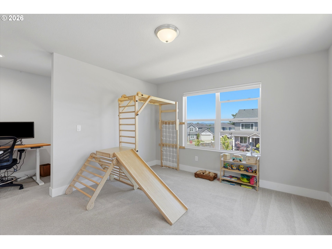
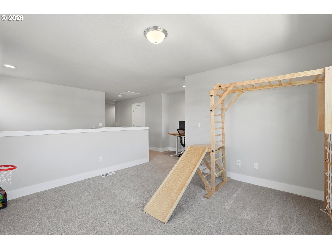
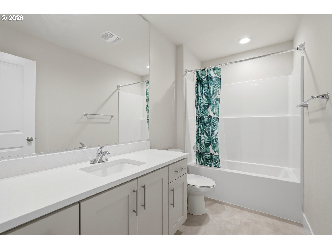
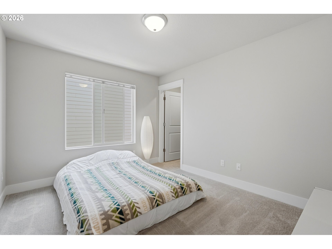
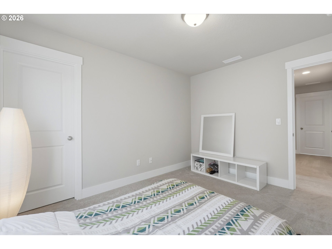
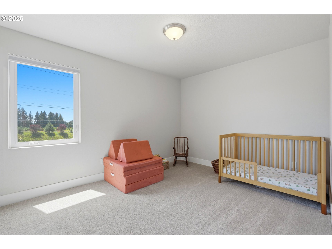
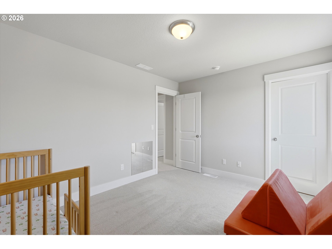
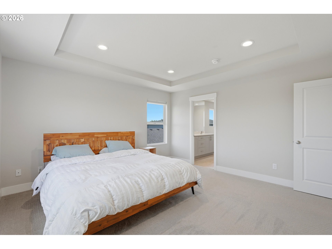
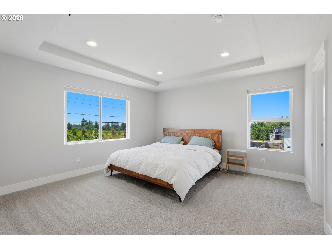
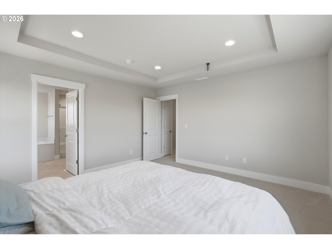
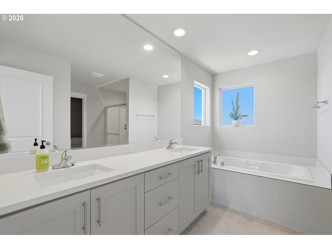
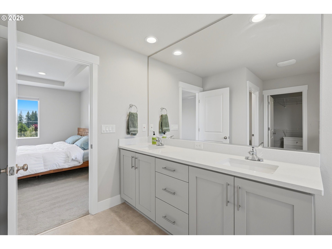
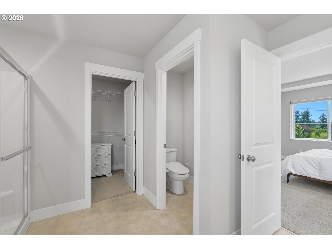
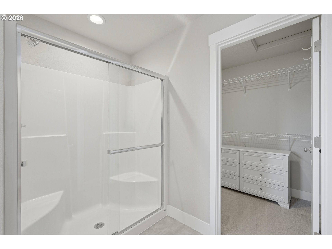
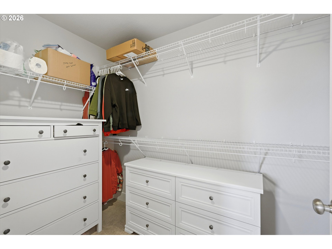
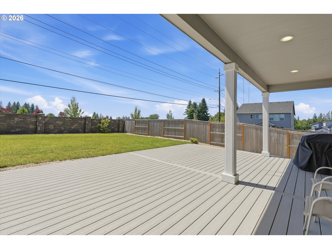
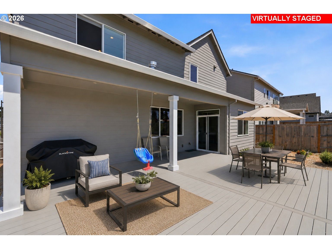
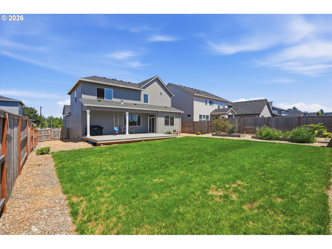
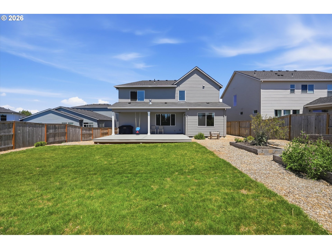
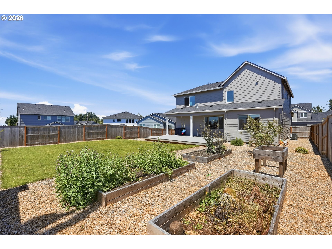
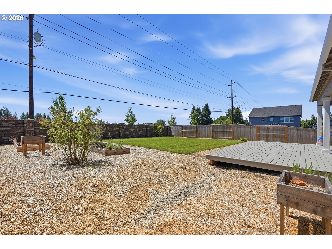
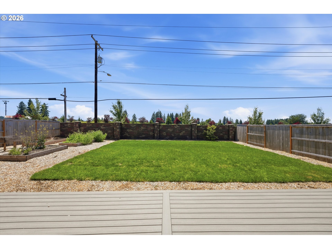
Open House! Sat, 9/26 & Sun, 9/27 From 11A-1P :) Seller offering up to toward buyer's interest rate buydown and/or allowable closing costs with an acceptable offer. The kitchen features quartz countertops, a large island with eat bar seating, an oversized undermount sink, abundant cabinetry, and a spacious walk-in pantry with additional counter space. The pantry provides flexible space for small appliances, meal preparation, storage, or a coffee station. The living room flows seamlessly from the kitchen and includes a gas fireplace as its focal point. Upstairs, the loft offers additional living space that can be used as a home office, media room, playroom, or hobby area. The primary suite includes a walk-in closet and an ensuite bathroom with dual sinks, a soaking tub, and a walk-in shower. Three additional bedrooms and a full bathroom provide flexibility for guests, household members, or workspace needs. Outside, the fenced backyard includes raised garden beds and a composite deck with both covered and uncovered areas, offering space for outdoor dining, gardening, or relaxation. The oversized tandem garage provides room for multiple vehicles, storage, recreational equipment, or workshop space. Located just minutes from downtown Sandy, Highway 26, schools, shopping, parks, and local amenities, the property also offers convenient access to Mt. Hood recreation approximately 30 minutes away.
Details
| MLS # | 453368803 |
|---|---|
| Listing Type | For Sale |
| Style | House |
| HOA Dues | $117 |
| Sub-Type | Resale |
| Status | Active |
| Year | 2024 |
| Days On Site | 99 |
| Listing Provided By | Berkshire Hathaway HomeServices NW Real Estate | Alexis Baty |
Features
| Bed(s) | 4 |
|---|---|
| Bath(s) | 3 Total |
| SQ Feet | 2,414 |
| Garage | 3 |
| Basement | Y |
| Story(s) | 2 |
| Acreage | 0.18 |
| Property View | Territorial |
Interior
| Heating | ENERGYSTARQualified Equipment, Forced Air95Plus |
|---|---|
| Heating Yn | Yes |
| Cooling | Central Air |
| Cooling Yn | Yes |
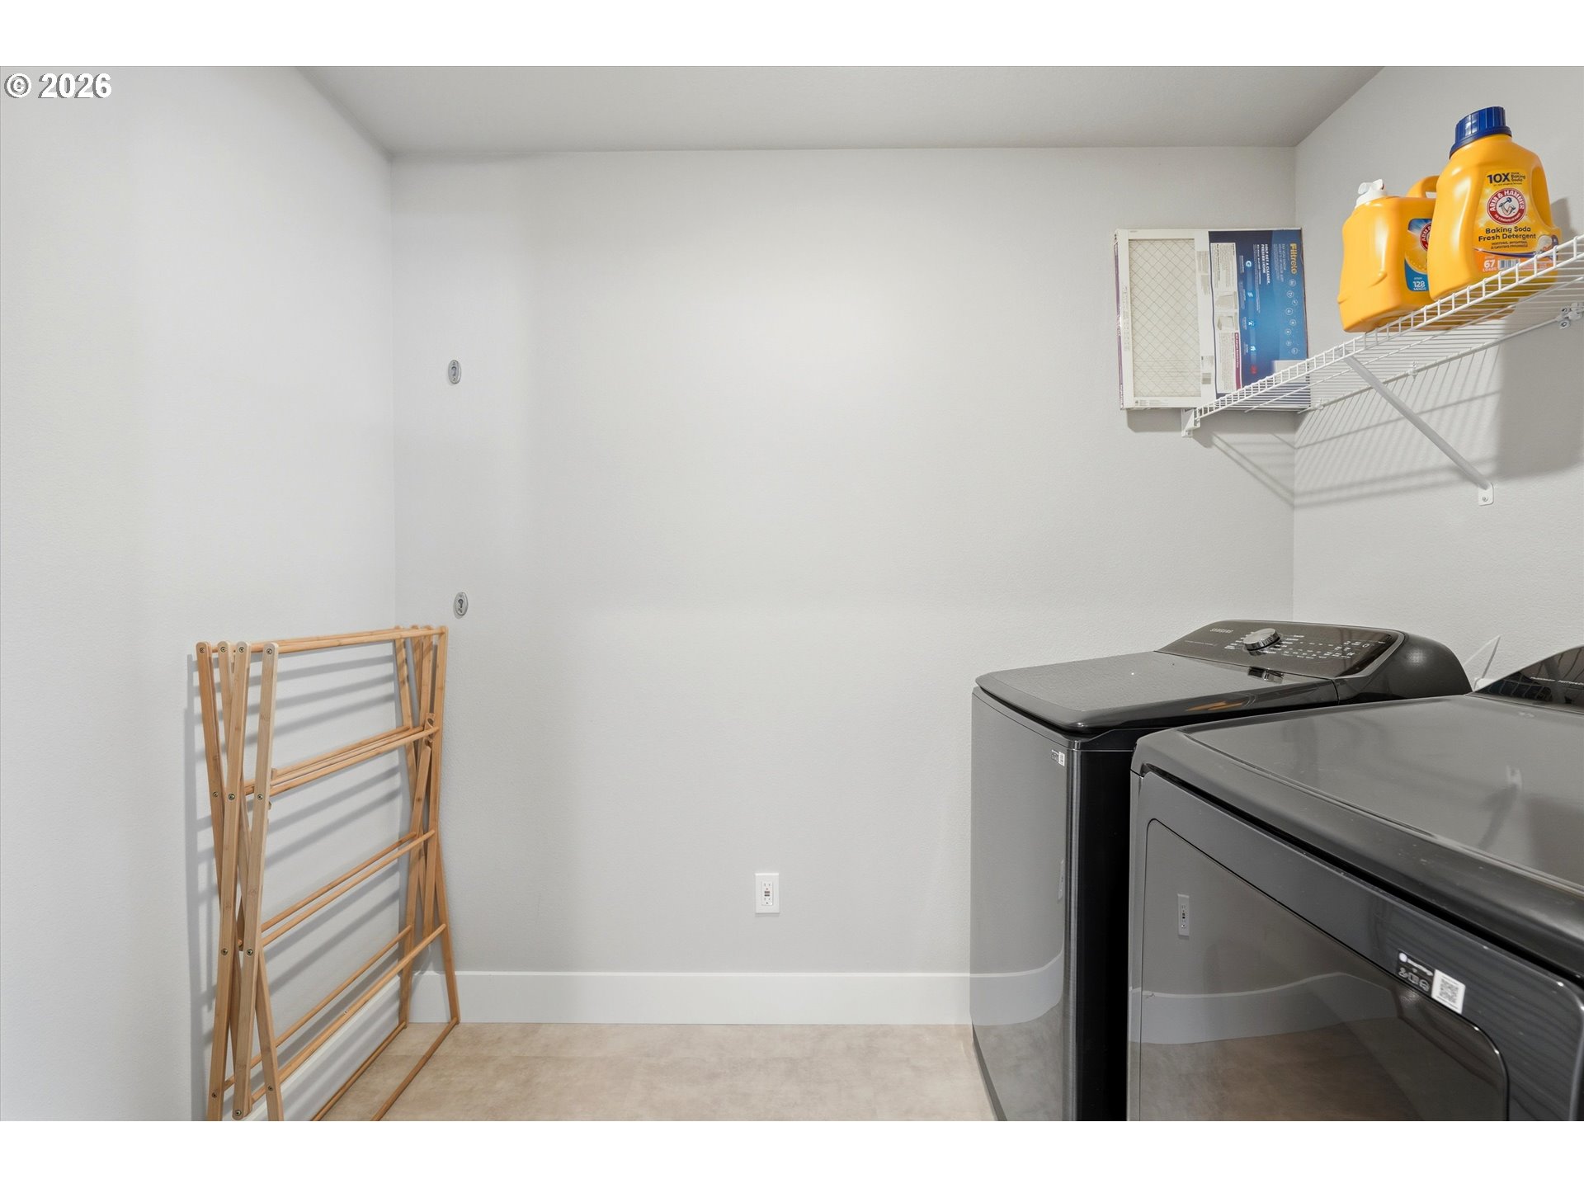
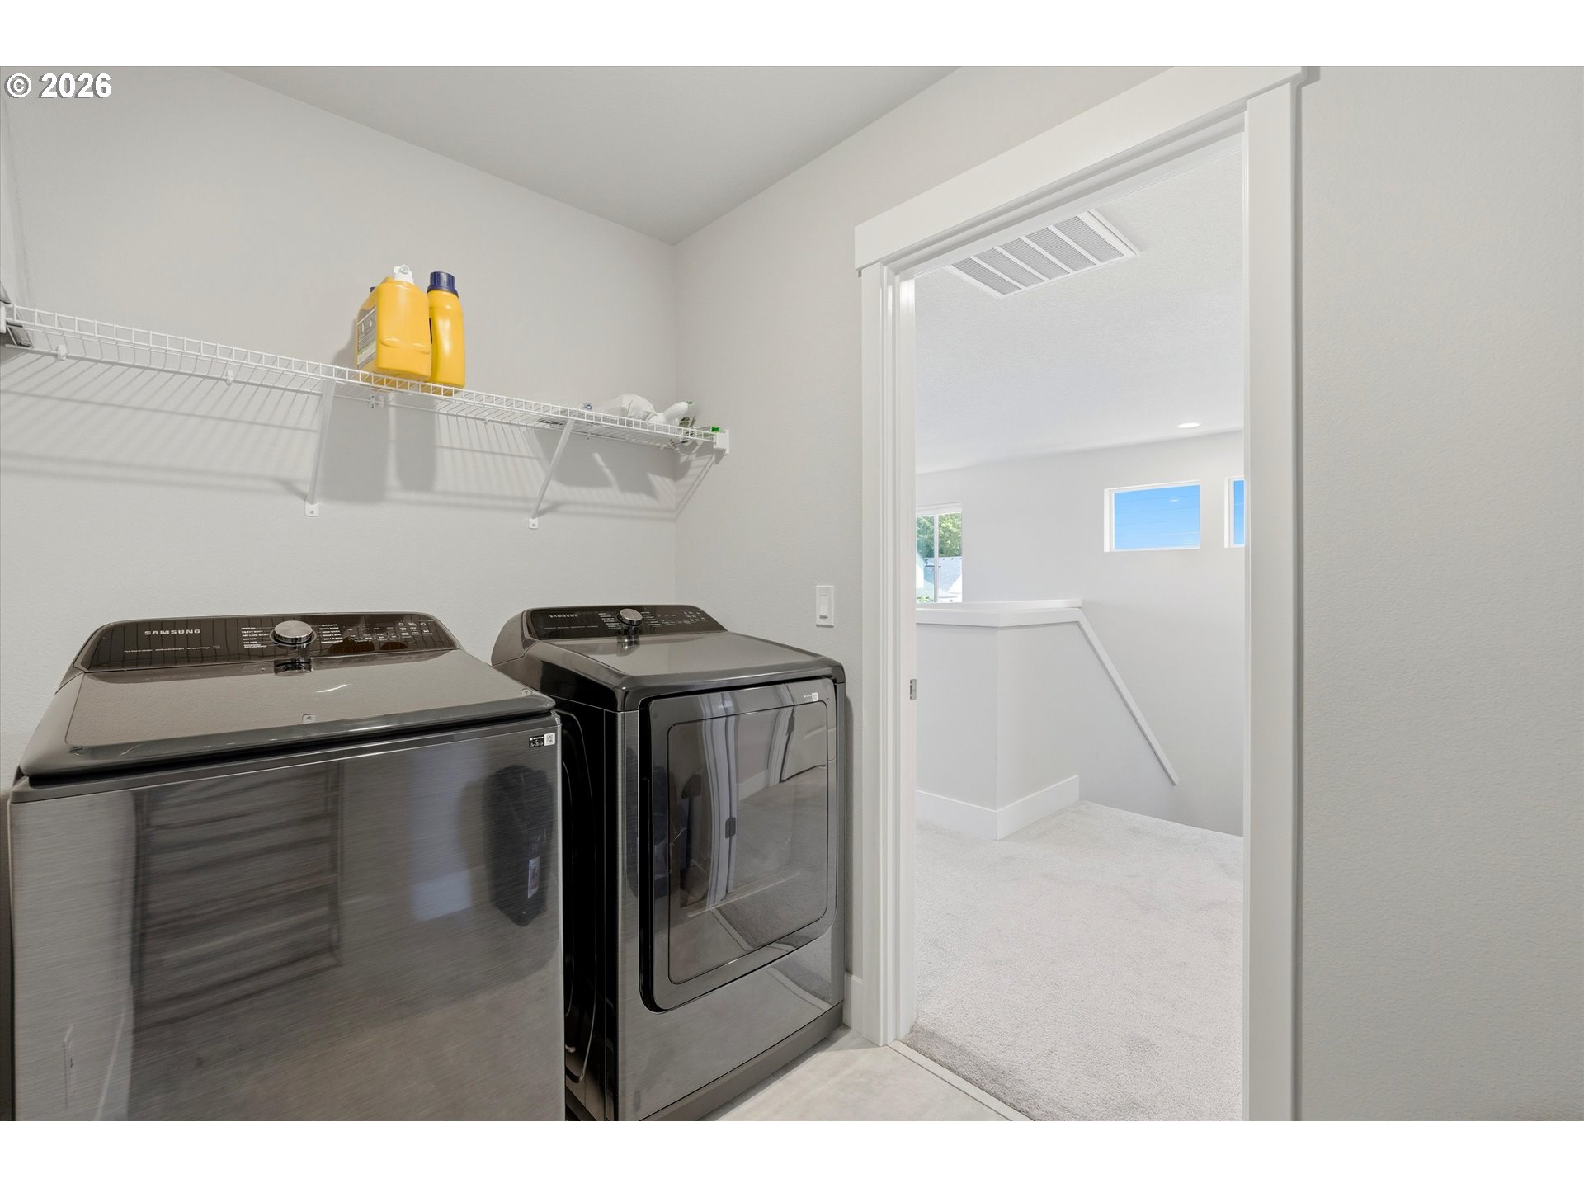
| Interior Features | Garage Door Opener, High Ceilings, Laminate Flooring, Laundry, Luxury Vinyl Tile, Soaking Tub, Wallto Wall Carpet |
| Window Features | Double Pane Windows, Vinyl Frames |
| Appliances | Builtin Oven, Builtin Range, Dishwasher, Disposal, Island, Microwave, Pantry, Plumbed For Ice Maker, Quartz, Range Hood, Solid Surface Countertop, Stainless Steel Appliance |
Exterior
| Exterior Features | Covered Patio, Deck, Fenced, Porch, Yard |
|---|---|
| Roof | Composition |
| Foundation Details | Concrete Perimeter |
| Lot Features | Level, Public Road |
Parking
| Attached Garage Yn | Yes |
|---|---|
| Parking Features | Driveway, On Street |
Taxes
| Property | 5571 |
|---|
Area Information
| State | OR |
|---|---|
| County | Clackamas |
| City | Sandy |
| Zip Code | 97055 |
| School District | Sandy |
| Elementary School | Firwood |
| High School | Sandy |
| Listing VS Median (in 97055) | |
Price: $599,900 low | high Med: $595,000 sqft: 2,414 low | high Med: 1,782 $ / sqft: $249 low | high Med: $334 On site: 99 low | high Med: 189 | |
Market Activity 97055
Request a showing
Request a showing
Contact
Learn More About This Property

| Open House |
|---|
| In-Person 09/26 11:00 AM - 1:00 PM |
| In-Person 09/27 11:00 AM - 1:00 PM |
| State | OR |
|---|---|
| County | Clackamas |
| City | Sandy |
| Zip Code | 97055 |
| School District | Sandy |
| Elementary School | Firwood |
| High School | Sandy |
| Listing VS Median (in 97055) | |
Price: $599,900 low | high Med: $595,000 sqft: 2,414 low | high Med: 1,782 $ / sqft: $249 low | high Med: $334 On site: 99 low | high Med: 189 | |