6084 Fernhill Loop,Springfield, OR 97478
Springfield, OR 97478

Description
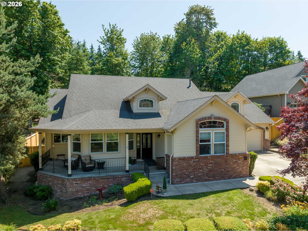
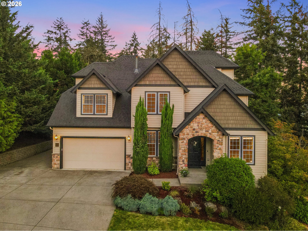
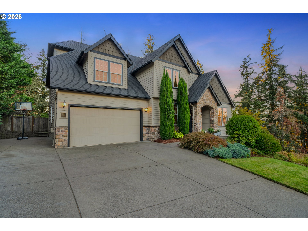
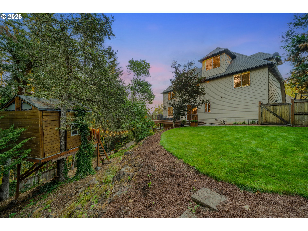
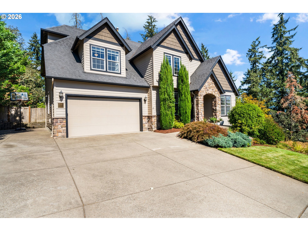
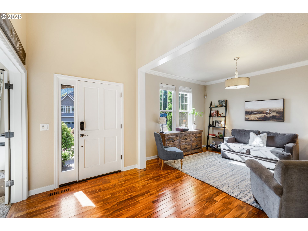
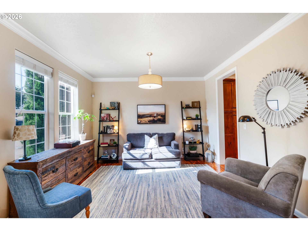
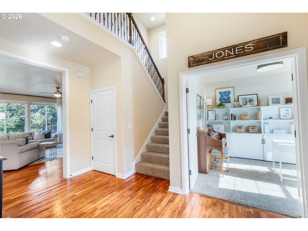
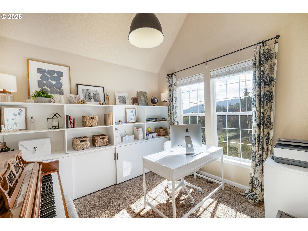
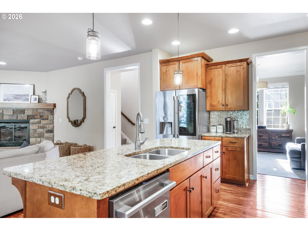
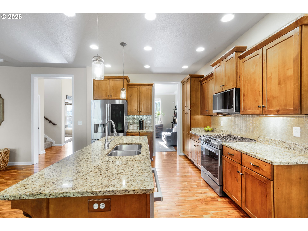
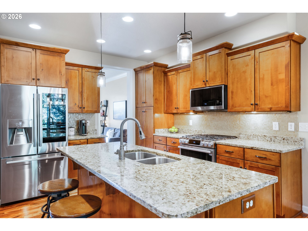
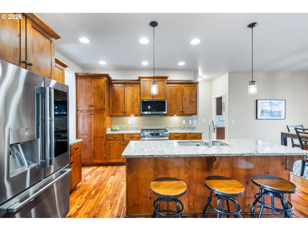
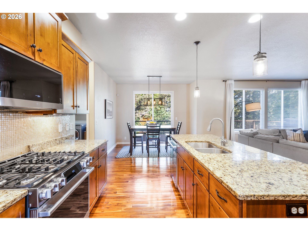
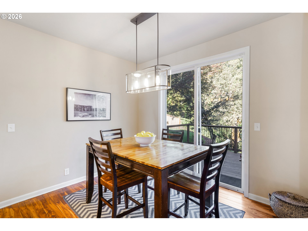
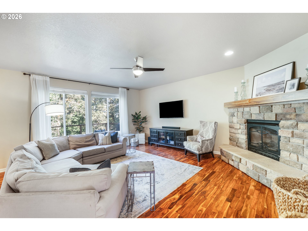
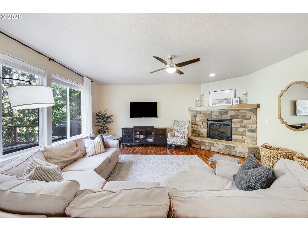
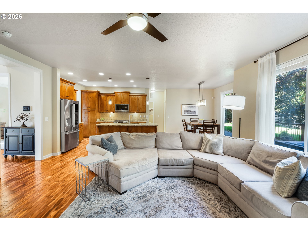
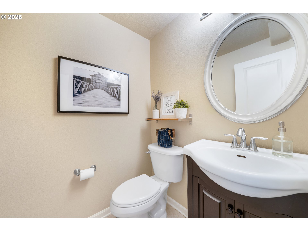
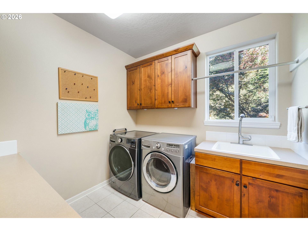
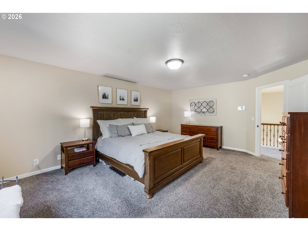
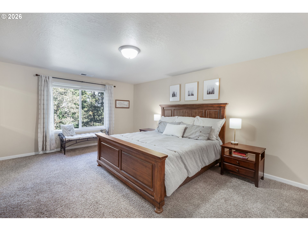
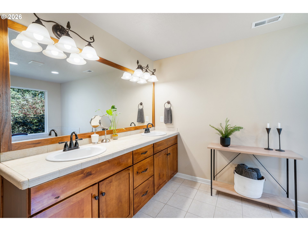
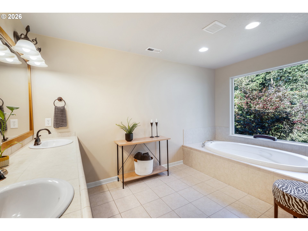
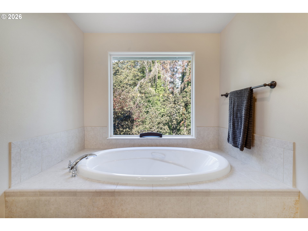
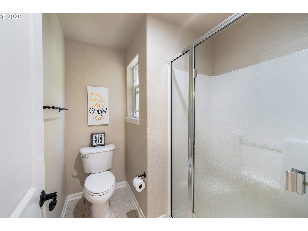
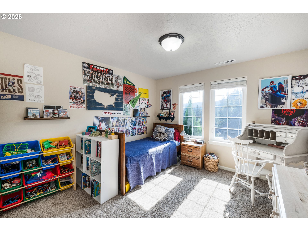
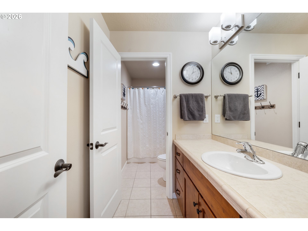
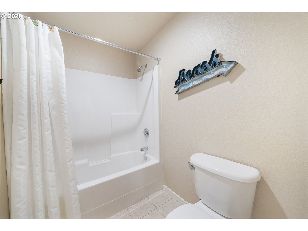
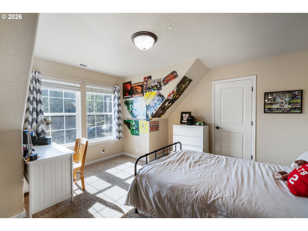
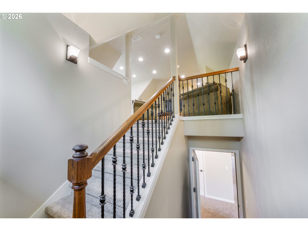
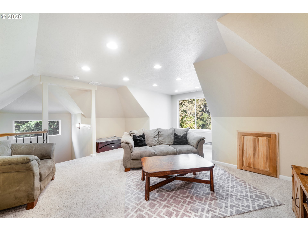
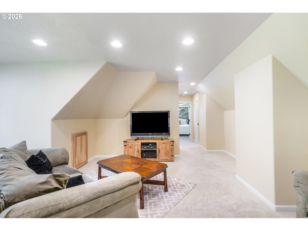
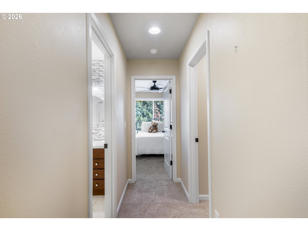
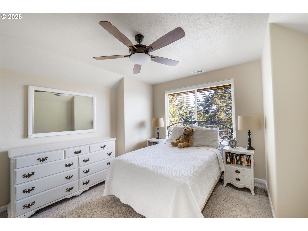
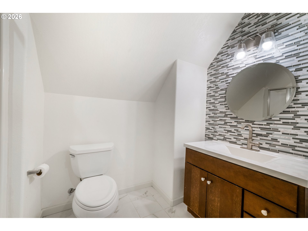
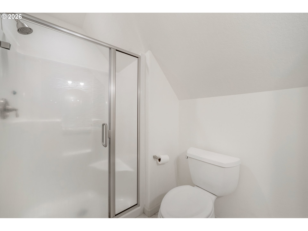
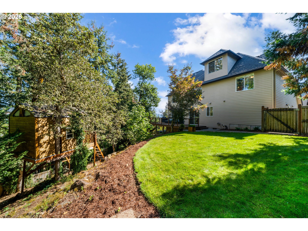
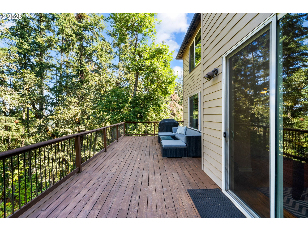
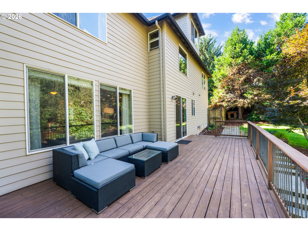
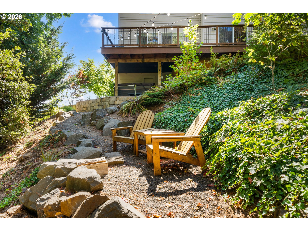
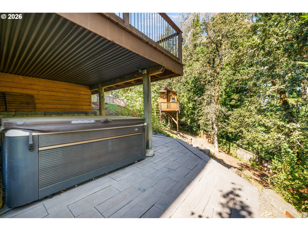
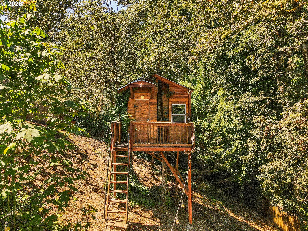
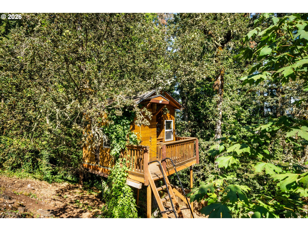
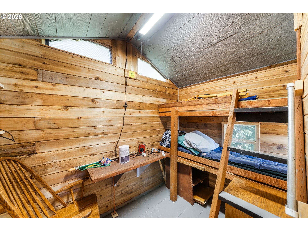
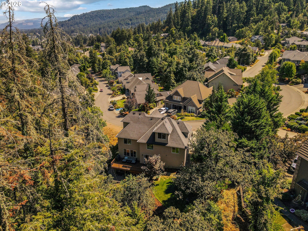
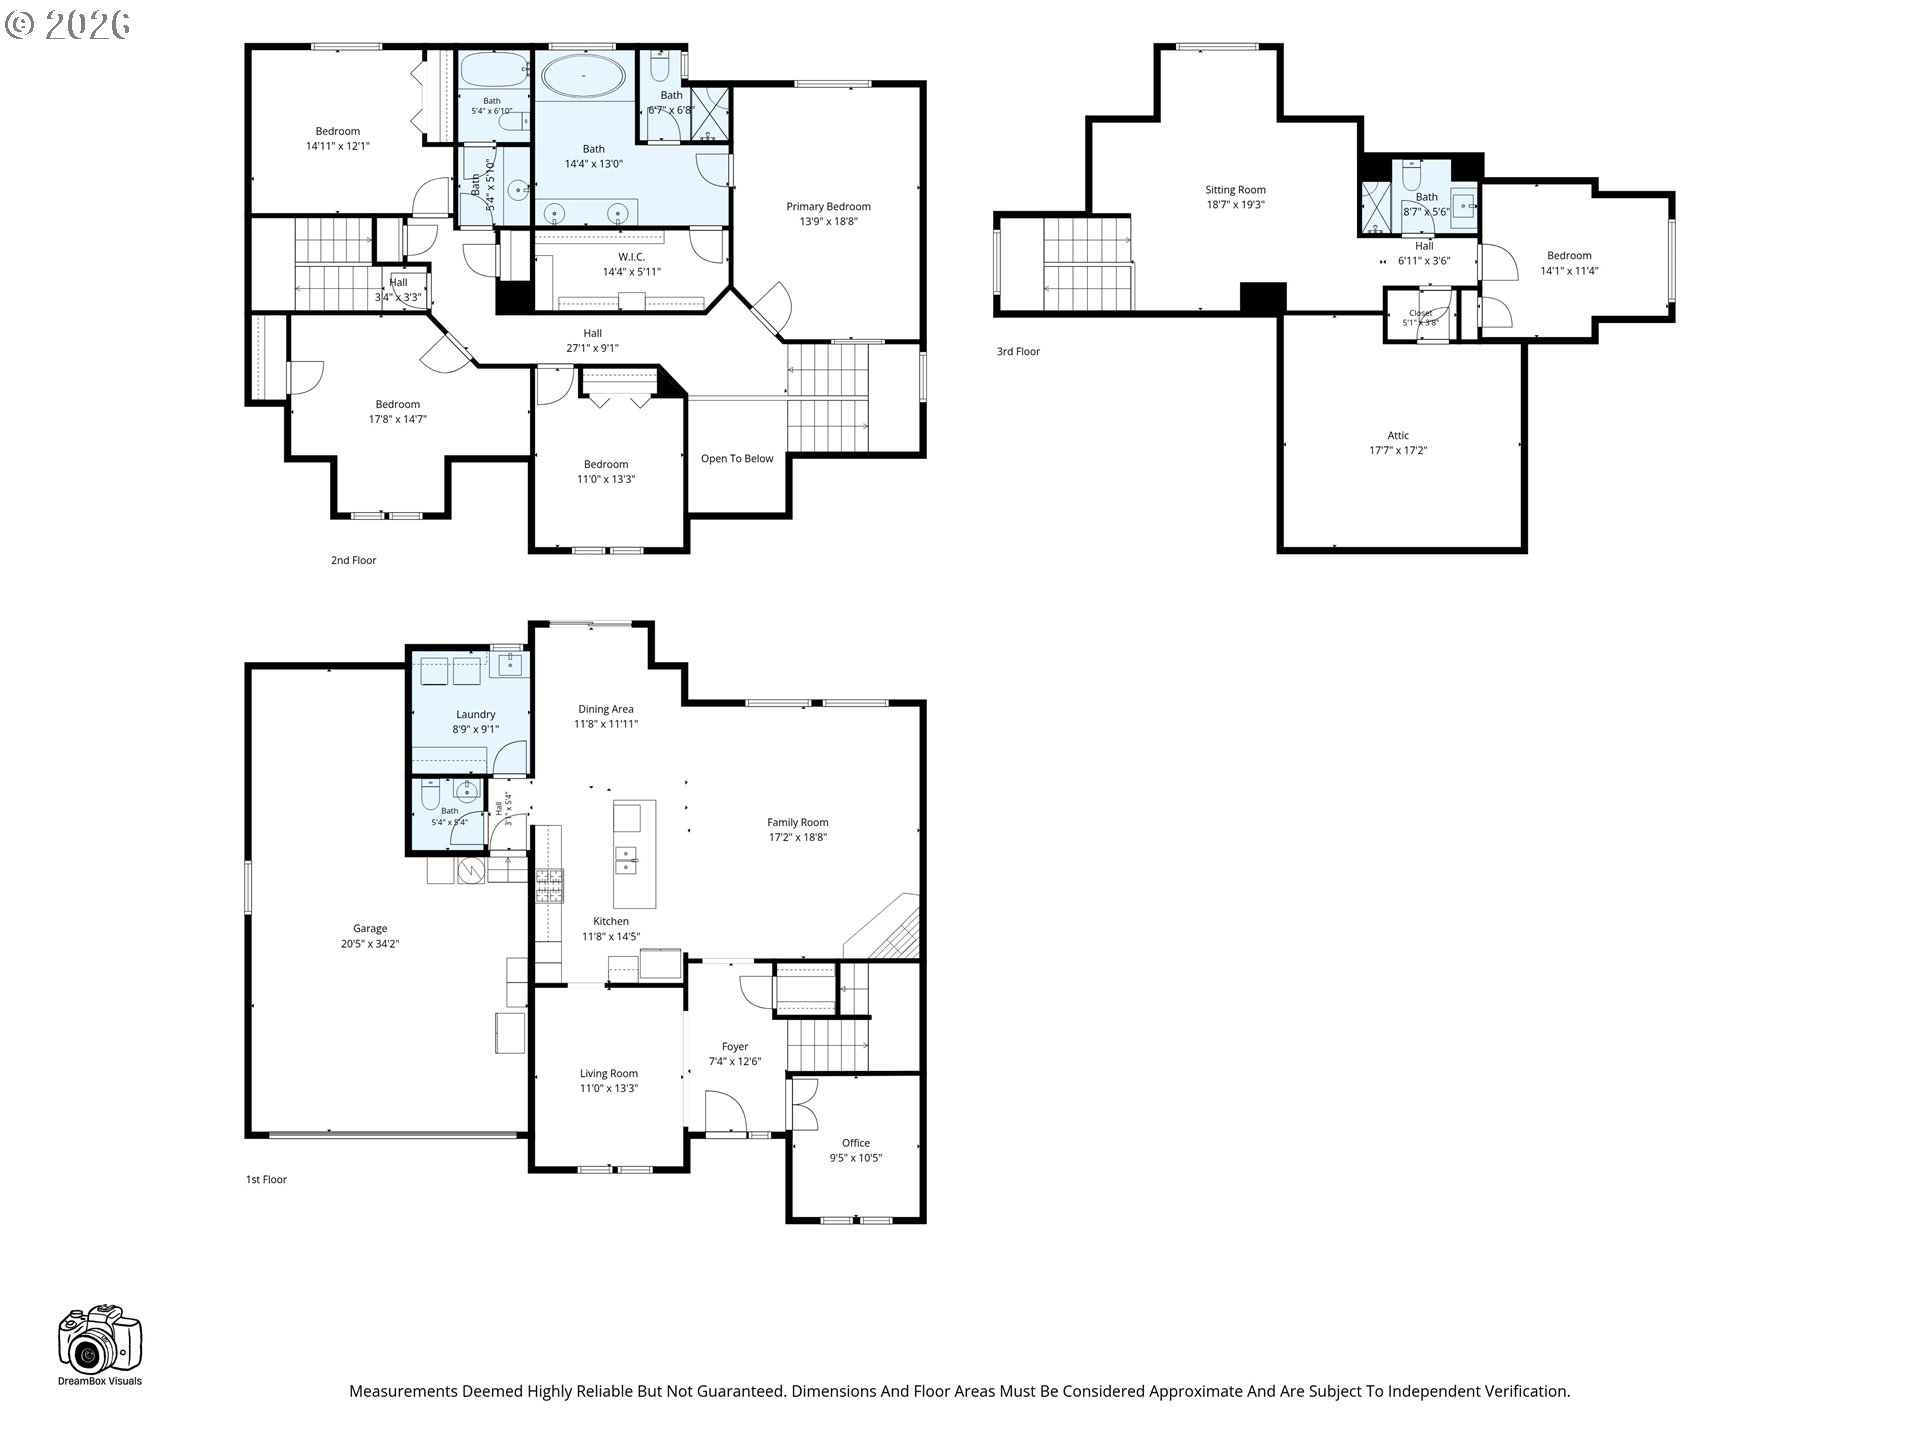
Space, privacy, and flexibility blend together in a beautiful natural setting within the desirable Mountaingate subdivision. With 5 bedrooms, 3.5 bathrooms, and multiple places to gather and unwind, this home has an incredible amount of space to make your own. Warm wood floors flow through the main level, where a cozy family room with a gas fireplace and a separate living room create plenty of space to entertain or relax. The kitchen features granite countertops and stainless steel gas appliances, while a main-level den offers flexibility as an office or additional bedroom. Upstairs, the spacious primary suite feels like a retreat, complete with a large walk-in closet and an expansive ensuite bathroom featuring a walk-in shower and soaking tub beneath a large window with peaceful views of the surrounding greenery. The third level offers over 600 sqft of living space, including a large sitting area, bedroom, and full bathroom, creating the perfect opportunity for a second primary suite, guest room, or flexible bonus area. A generously sized attic provides exceptional storage without sacrificing valuable living space.Outside, mature trees surround the expansive backyard, creating a private setting with room to entertain, garden, play, or simply relax. Spend evenings on the back deck overlooking the landscape, while a charming treehouse adds a little extra magic to the backyard. RV parking and an extra-deep 3-car garage provide plenty of room for vehicles, outdoor gear, and hobbies. With neighborhood trails and parks nearby, plus convenient access to Eugene and McKenzie River recreation, this home brings together generous living space, a beautiful setting, and incredible flexibility. A great opportunity!Check out the full video tour: https://tour.dreamboxvisuals.com/order/97e93c4b-0f07-4697-1889-08def9f4130f?version=34_008&branding=false
Details
| MLS # | 734576499 |
|---|---|
| Listing Type | For Sale |
| Style | House |
| HOA Dues | $180 |
| Sub-Type | Resale |
| Status | Pending |
| Year | 2007 |
| Days On Site | 28 |
| Listing Provided By | Elite Realty Professionals | Jamie Paddock |
Features
| Bed(s) | 5 |
|---|---|
| Bath(s) | 4 Total |
| SQ Feet | 3,530 |
| Garage | 3 |
| Basement | Y |
| Story(s) | 3 |
| Zoning | R1 |
| Acreage | 0.34 |
| Property View | Mountain, TreesWoods, Valley |
Interior
| Heating | Forced Air |
|---|---|
| Heating Yn | Yes |
| Cooling | Central Air |
| Cooling Yn | Yes |
| Interior Features | Floor3rd, Garage Door Opener, Granite, High Ceilings, Soaking Tub, Wood Floors |
| Window Features | Double Pane Windows |
| Appliances | Dishwasher, Disposal, Free Standing Range, Gas Appliances, Granite, Island, Microwave, Plumbed For Ice Maker, Stainless Steel Appliance |
Exterior
| Exterior Features | Deck, Fenced, Yard |
|---|---|
| Roof | Composition |
| Lot Features | Gentle Sloping, Sloped, Trees |
Parking
| Attached Garage Yn | Yes |
|---|---|
| Parking Features | Off Street, RVAccess Parking |
Taxes
| Property | 9507 |
|---|
Area Information
| State | OR |
|---|---|
| County | Lane |
| City | Springfield |
| Zip Code | 97478 |
| Community Name | MOUNTAINGATE |
| School District | Thurston |
| Elementary School | Ridgeview |
| High School | Thurston |
| Listing VS Median (in MOUNTAINGATE) | |
Price: $775,000 low | high Med: $775,000 sqft: 3,530 low | high Med: 3,530 $ / sqft: $220 low | high Med: $220 On site: 28 low | high Med: 28 | |
Market Activity 97478
Request a showing
Request a showing
Contact
Learn More About This Property

| State | OR |
|---|---|
| County | Lane |
| City | Springfield |
| Zip Code | 97478 |
| Community Name | MOUNTAINGATE |
| School District | Thurston |
| Elementary School | Ridgeview |
| High School | Thurston |
| Listing VS Median (in MOUNTAINGATE) | |
Price: $775,000 low | high Med: $775,000 sqft: 3,530 low | high Med: 3,530 $ / sqft: $220 low | high Med: $220 On site: 28 low | high Med: 28 | |